
How to Design Outdoor Dining with Lasting Ease
A dining table placed on a terrace is not, by itself, an outdoor dining space. To understand how to design outdoor dining well is to consider how people arrive, sit, linger and move through the setting after the meal has ended. The most successful schemes feel inevitable: proportioned to the architecture, responsive to the climate and sufficiently comfortable that guests remain outside long after sunset.
For a private villa, boutique hotel or yacht deck, outdoor dining should be treated as a considered room without walls. Its furniture, finishes and atmosphere must withstand exposure while carrying the same visual discipline as the interiors beyond the threshold.
Begin with the setting, not the furniture
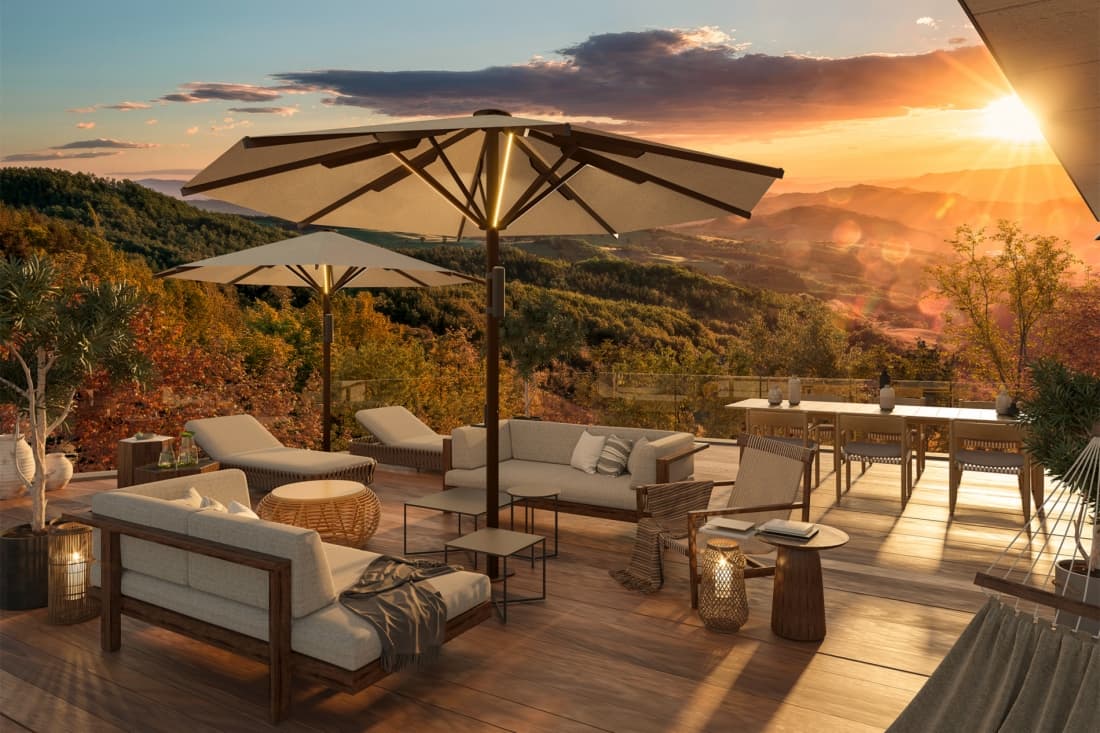
The table should respond to the site before it responds to a catalogue. Study the orientation, prevailing wind, neighbouring views and natural shade at the times the space will be used most. A west-facing terrace may offer dramatic evening light, for example, but it can become uncomfortable without a canopy, mature planting or a well-positioned umbrella.
The relationship to the interior matters equally. Outdoor dining usually works best when it sits close enough to the kitchen or entertaining area for service to feel effortless, but not so close that it reads as an overspill from indoors. A change in paving, a pergola, planters or a subtle shift in level can establish the dining area as a destination in its own right.
Views deserve careful curation. In some projects, the table should face a horizon, garden or pool. In others, especially more intimate courtyards, the focus may be the architecture itself. Avoid placing diners where they face a boundary wall, service route or harsh afternoon glare simply because the available footprint appears convenient.
Establish proportion and circulation
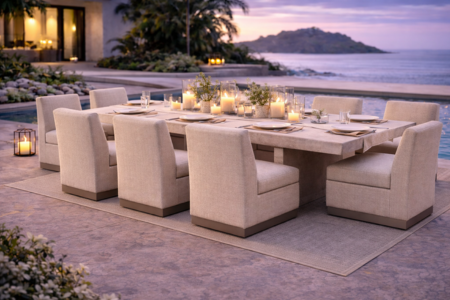
A generous table in an undersized space quickly feels formal and constrained. Conversely, a small dining set on a large terrace can appear incidental. Start by mapping the footprint of chairs when occupied, rather than measuring only the table top. Every chair needs room to be pulled back, and guests should be able to pass behind seated diners without interrupting the occasion.
As a useful planning principle, allow approximately 900 mm from the table edge to a wall, planting boundary or adjacent furniture. Where staff service is expected in a hospitality setting, or where the route is likely to be busy, more space is preferable. The aim is not to maximise covers at the expense of composure.
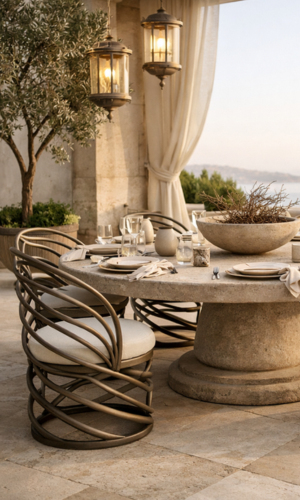
Table shape changes the character of the space. A round table encourages conversation and suits compact terraces, particularly where a central umbrella is required. Rectangular tables provide a stronger architectural line and are often more efficient for longer gatherings. An oval profile can soften a linear setting while preserving generous seating capacity.
Consider the intended rhythm of entertaining. A family terrace may need flexibility for daily lunches and larger weekend gatherings, making an extendable or modular arrangement appropriate. A formal entertaining terrace may call for a singular, generously proportioned table that anchors the composition throughout the year. For restaurants and boutique hotels, repeatable layouts, clear service paths and consistent chair spacing usually take precedence over domestic informality.
Choose materials for exposure, not appearance alone
Outdoor materials must earn their elegance. A finish may look convincing in a showroom yet prove unsuitable when subjected to salt air, sustained UV exposure, frost or pool chemicals. This is particularly relevant for coastal homes, roof terraces and marine environments, where corrosion resistance and long-term stability are not optional details.
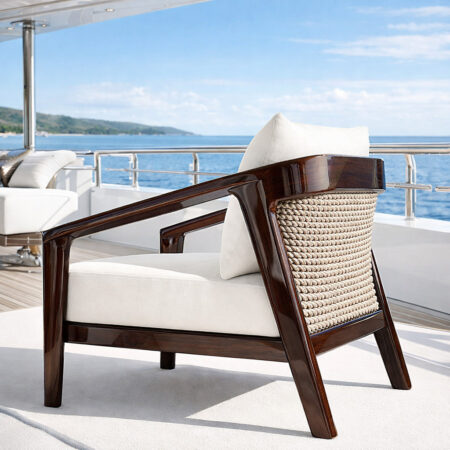
Teak remains a compelling choice for its warmth, natural durability and graceful weathering. It can be maintained in its original golden tone or allowed to mature into a silver-grey patina. Neither approach is inherently superior; the right decision depends on the desired relationship between the furniture, landscape and architecture.
Powder-coated aluminium offers a crisp, contemporary profile and is valued for its low-maintenance performance. The quality of the coating, substrate preparation and joinery matters greatly, especially near the sea. For a more tactile and tailored result, aluminium can be paired with responsibly selected timber, woven details or precisely upholstered cushions.
Stone, ceramic and sintered surfaces bring visual weight and practical resilience to dining tables. They are well suited to hot dishes, frequent use and exposed locations, although their mass must be considered for roof terraces and yacht projects. In each case, assess not only the visible surface but also the base construction, drainage points, fixings and capacity for movement during temperature changes.
Eden Profile approaches these decisions as part of a complete specification, where finish, scale and performance are resolved together rather than selected as separate upgrades.
Make seating comfortable enough to extend the evening
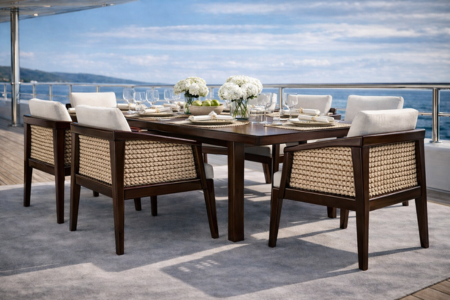
Outdoor dining chairs should support a long lunch as readily as an evening dinner. Seat depth, back angle, arm height and cushion density all influence whether a setting feels relaxed or merely presentable. The difference becomes apparent after an hour, when poorly considered seating asks guests to leave before the atmosphere has had time to develop.
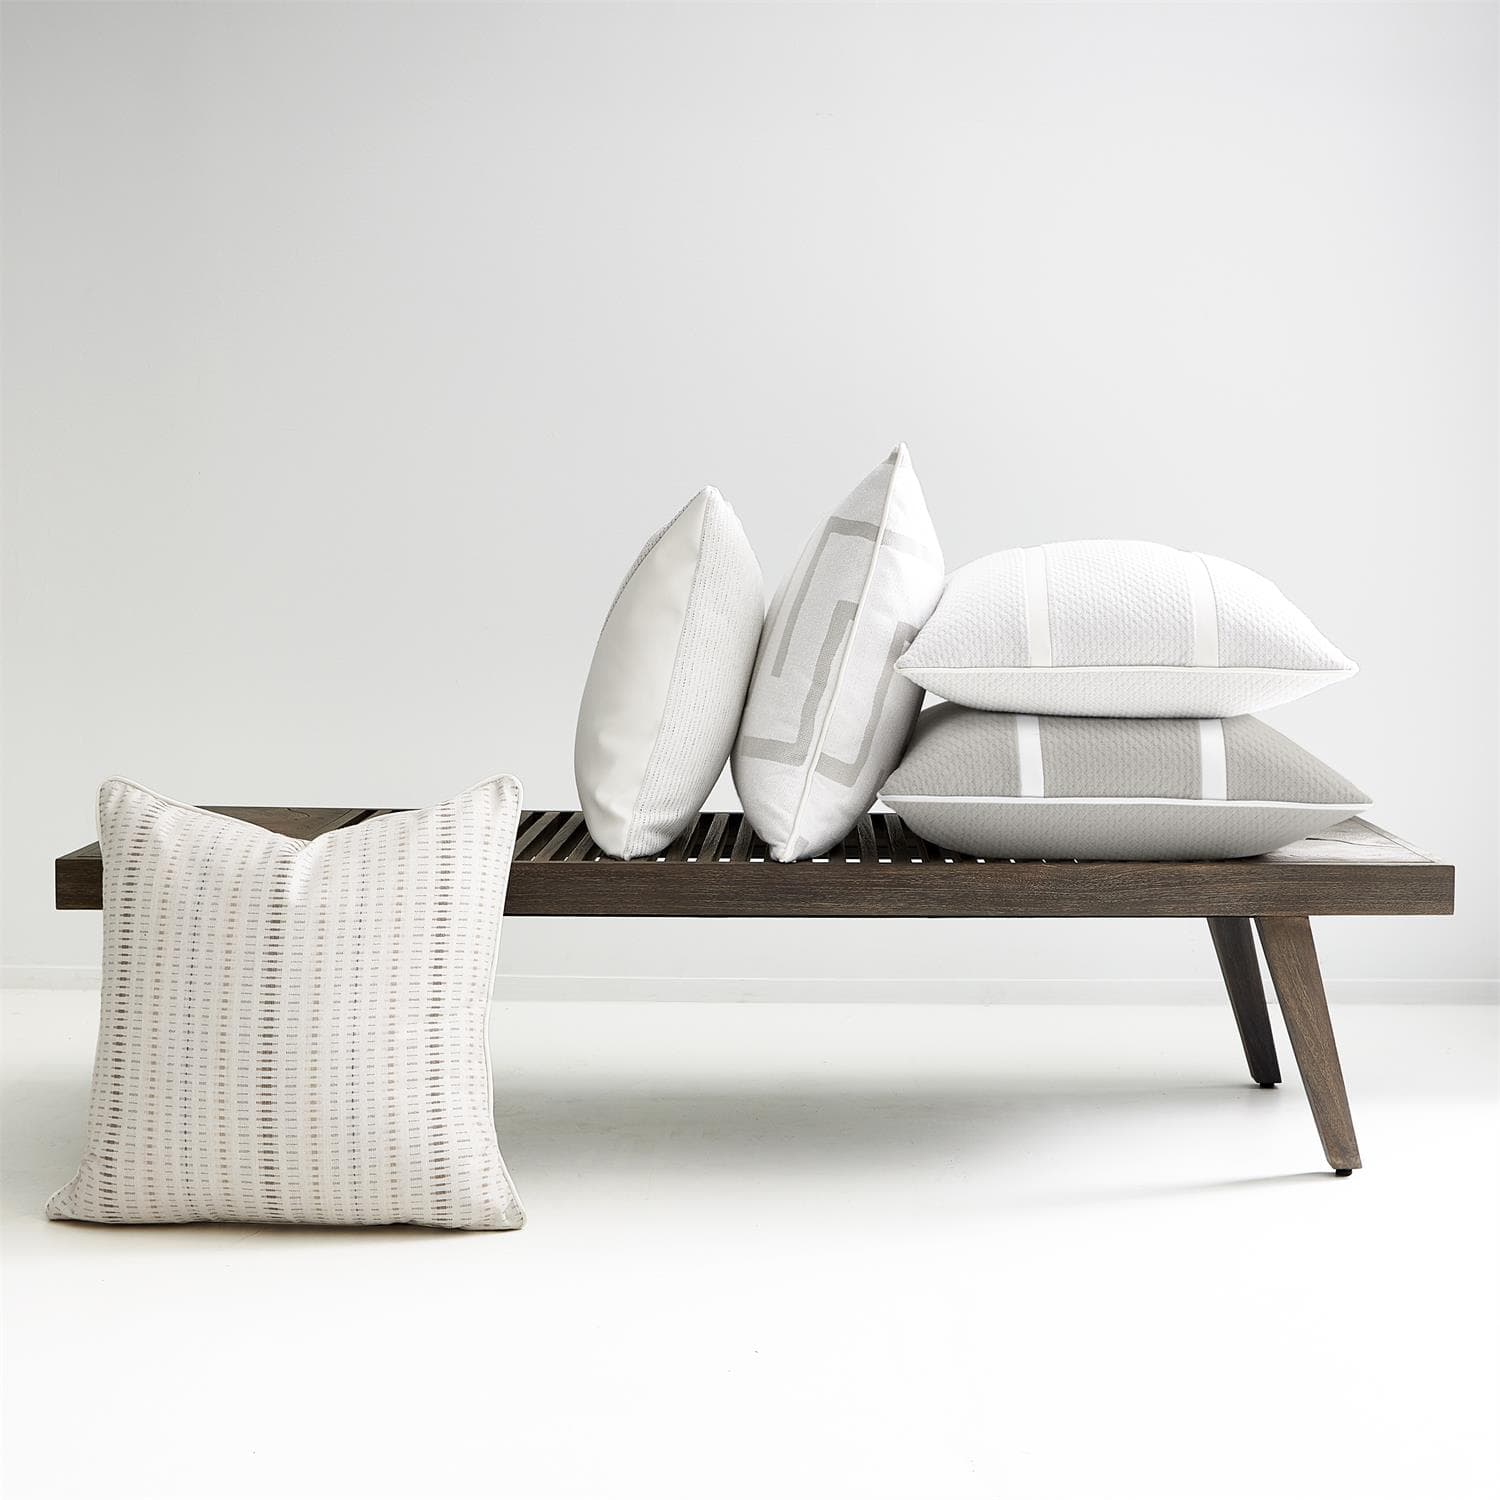
For dining chairs with cushions, specify outdoor-grade foam that drains and dries effectively, with performance fabric chosen for its resistance to fading, moisture and staining. Removable covers can be valuable in high-use hospitality environments, while tailored fixed upholstery may be appropriate for covered terraces and protected yacht decks.
Do not overlook the sensory quality of materials. A metal arm can become uncomfortably hot in direct sun; woven elements can introduce softness and texture; timber feels naturally receptive under the hand. These details may seem minor in isolation, yet together they determine whether the setting feels crafted without compromise.
Create shade and shelter with architectural restraint
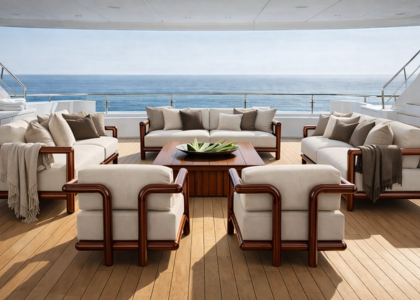
Shade should be planned at the earliest stage, not added as a corrective measure once the furniture has been installed. A well-designed pergola can frame the dining zone and establish a measured transition from house to garden. Retractable canopies offer flexibility where sunlight changes through the day, while a generous cantilever umbrella can preserve a more open view.
The best solution depends on local planning conditions, wind exposure and the degree of permanence desired. A fixed structure can give a large terrace a sense of purpose, but it may overwhelm a small garden or obstruct a prized outlook. Freestanding umbrellas are adaptable, although they require substantial bases and must be selected for the site’s wind conditions.
Shelter is also about temperature. In the British climate, discreet radiant heating can extend the useful season, particularly within a covered outdoor room. In warmer destinations, ceiling fans and cross-ventilation may matter more. The goal is not to control the outdoors completely, but to make its variations enjoyable.
Layer lighting for dinner rather than spectacle
Outdoor dining needs enough light for food, conversation and safe movement, but harsh overhead illumination can flatten a carefully resolved space. Build the scheme in layers. Low-level lighting should guide pathways and steps; a gentle overhead source can define the table; lanterns or rechargeable table lights can add intimacy without visual clutter.
A warm colour temperature usually gives timber, stone and textiles greater depth after dark. Conceal fittings wherever possible and avoid placing bright sources directly within a guest’s line of sight. If the table sits beneath a pergola, integrated lighting should follow its geometry with a quiet precision rather than becoming a decorative feature in its own right.
For hospitality projects, dimming and simple controls are essential. The setting should move easily from breakfast service to evening dining, with staff able to adjust the mood without disrupting guests.
Let the dining area belong to the wider landscape
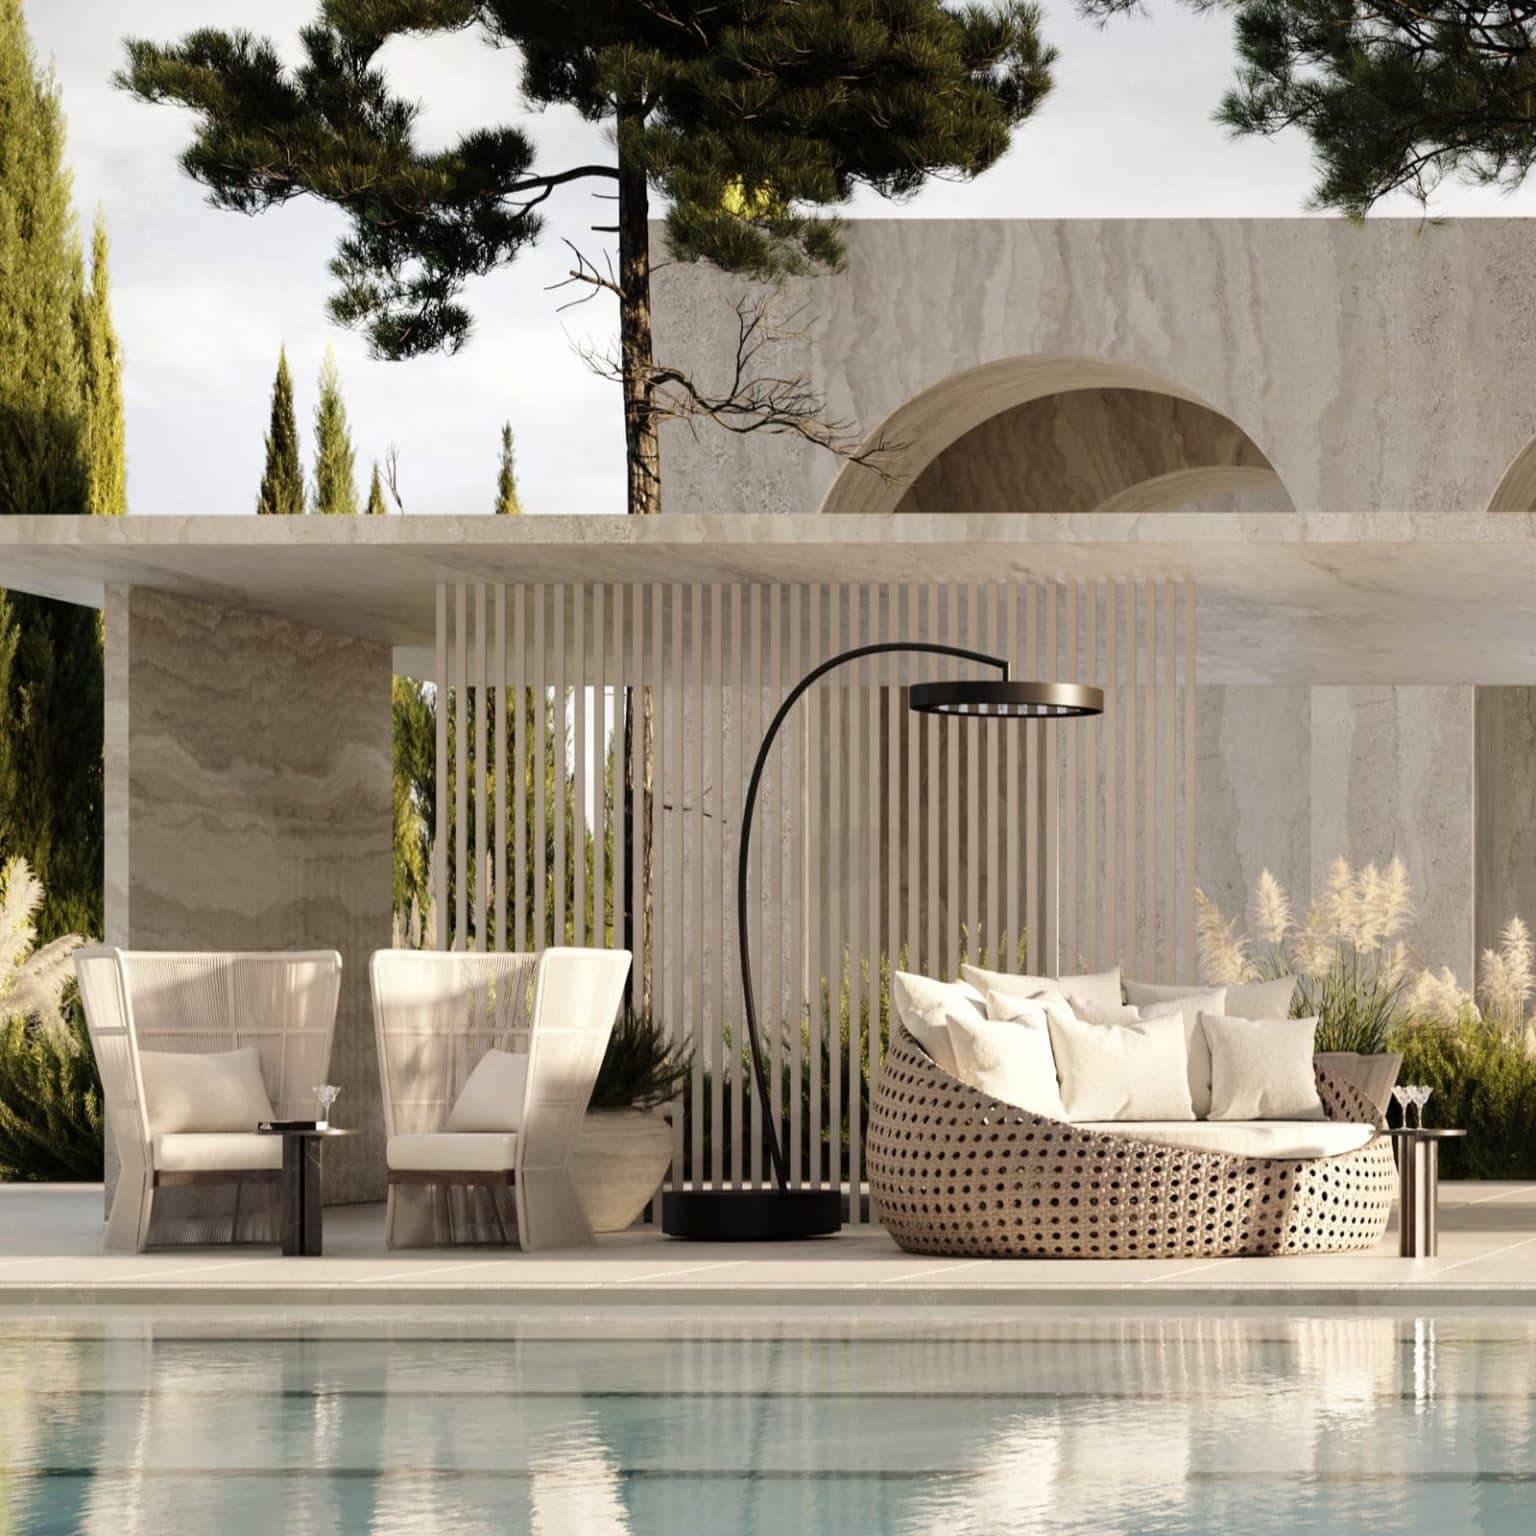
The most enduring outdoor dining spaces are not decorated in isolation. Their colours, materials and forms should relate to the pool surround, planting palette, external joinery and indoor rooms. A pale limestone terrace may call for soft mineral finishes and aged teak; a dark contemporary façade might support sculptural aluminium frames in a more architectural tone.
Planting can provide privacy, filter wind and soften hard surfaces, but it should never obstruct chair movement or make service difficult. Large planters are particularly effective for defining a terrace without constructing permanent barriers. Their scale should be deliberate: undersized pots tend to disappear beside substantial dining furniture and generous architecture.
Finally, allow the space to retain a little room for change. Seasonal planting, table linens and occasional pieces can shift the mood without disturbing the underlying composition. When the proportions, materials and comfort have been resolved properly, outdoor dining becomes more than a place to eat. It becomes the setting guests remember when they think back to the evening.