
How to Furnish a Roof Terrace with Intent
A roof terrace is not simply an outdoor room with a better view. It is an exposed architectural setting, often defined by wind, weight restrictions, sharp sunlight and close sightlines from neighbouring buildings. Knowing how to furnish a roof terrace begins with respecting those conditions, then composing a space that feels as considered as the interiors below it.
The most successful schemes do not attempt to fill every available metre. They create a sequence: a place to arrive, sit, dine, recline and look outward. Furniture, planting and shade should frame that experience without competing with the skyline.
Begin with the terrace itself
Before selecting a sofa or specifying a dining table, establish what the roof can accommodate. A structural engineer or building professional should confirm the permitted load, including furniture, planters, guests, water, paving and seasonal changes. This is particularly relevant where substantial stone, timber decking, mature planting or fire features are proposed.
Exposure matters just as much. A sheltered London roof terrace and a coastal penthouse terrace may share a similar footprint, yet demand very different specifications. Wind can make lightweight furniture impractical, while relentless sun may fade inferior fabrics and make dark surfaces uncomfortable to touch. In dense urban settings, privacy and overlooking may be the governing considerations.
Take time to understand drainage routes, service access and the route furniture must travel to reach the roof. A beautifully proportioned daybed is of little use if it cannot pass through the lift, stairwell or terrace opening. For bespoke projects, this early survey informs every subsequent decision, from modular dimensions to the weight and finish of each piece.
How to furnish a roof terrace through zoning
A terrace feels generous when it has a clear purpose, even when its footprint is modest. Rather than arranging furniture around the perimeter, define distinct areas that support different moments of the day.
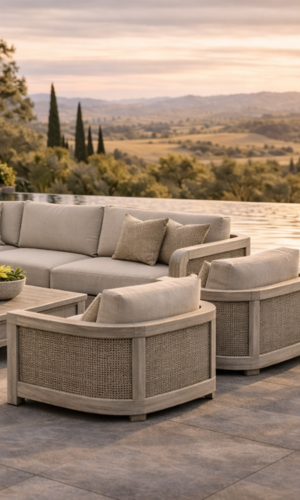
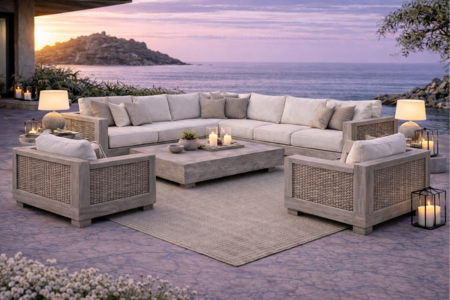
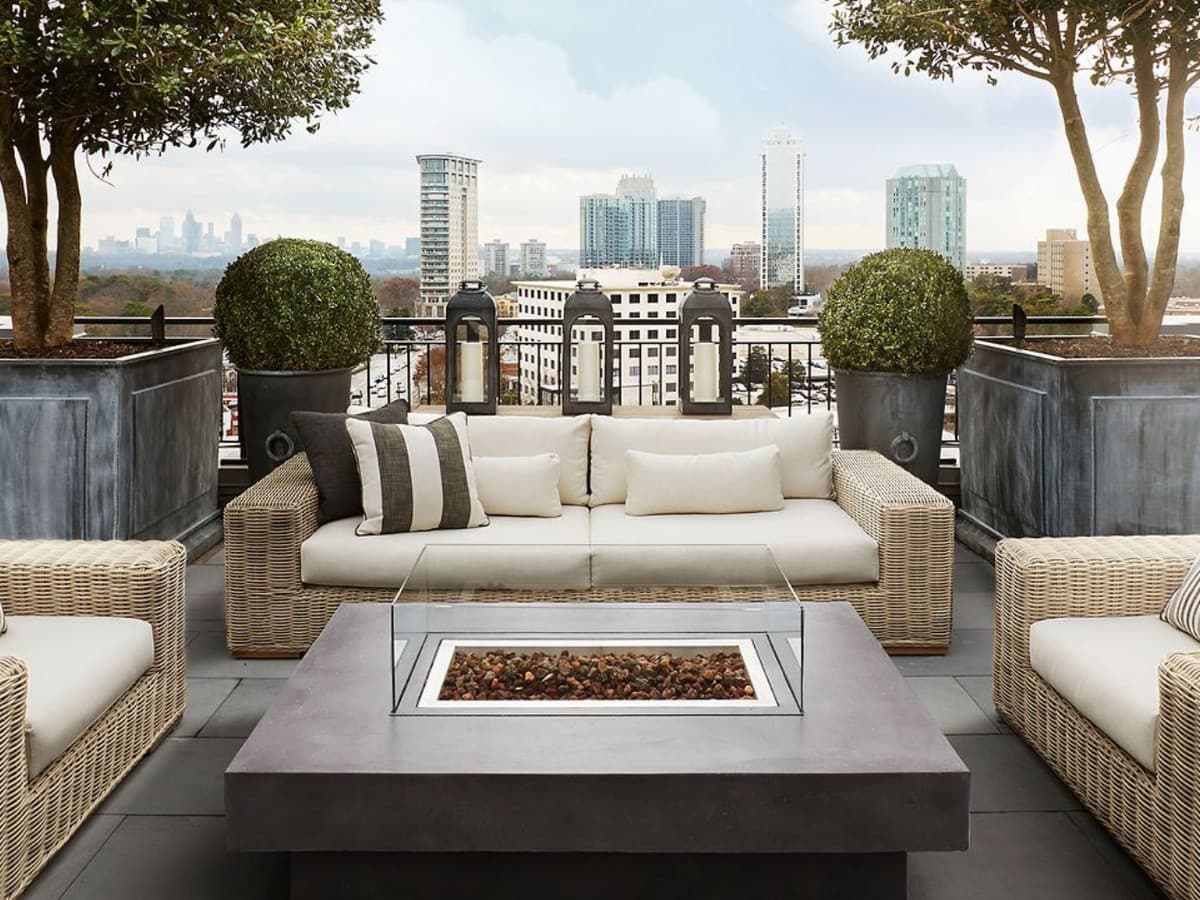
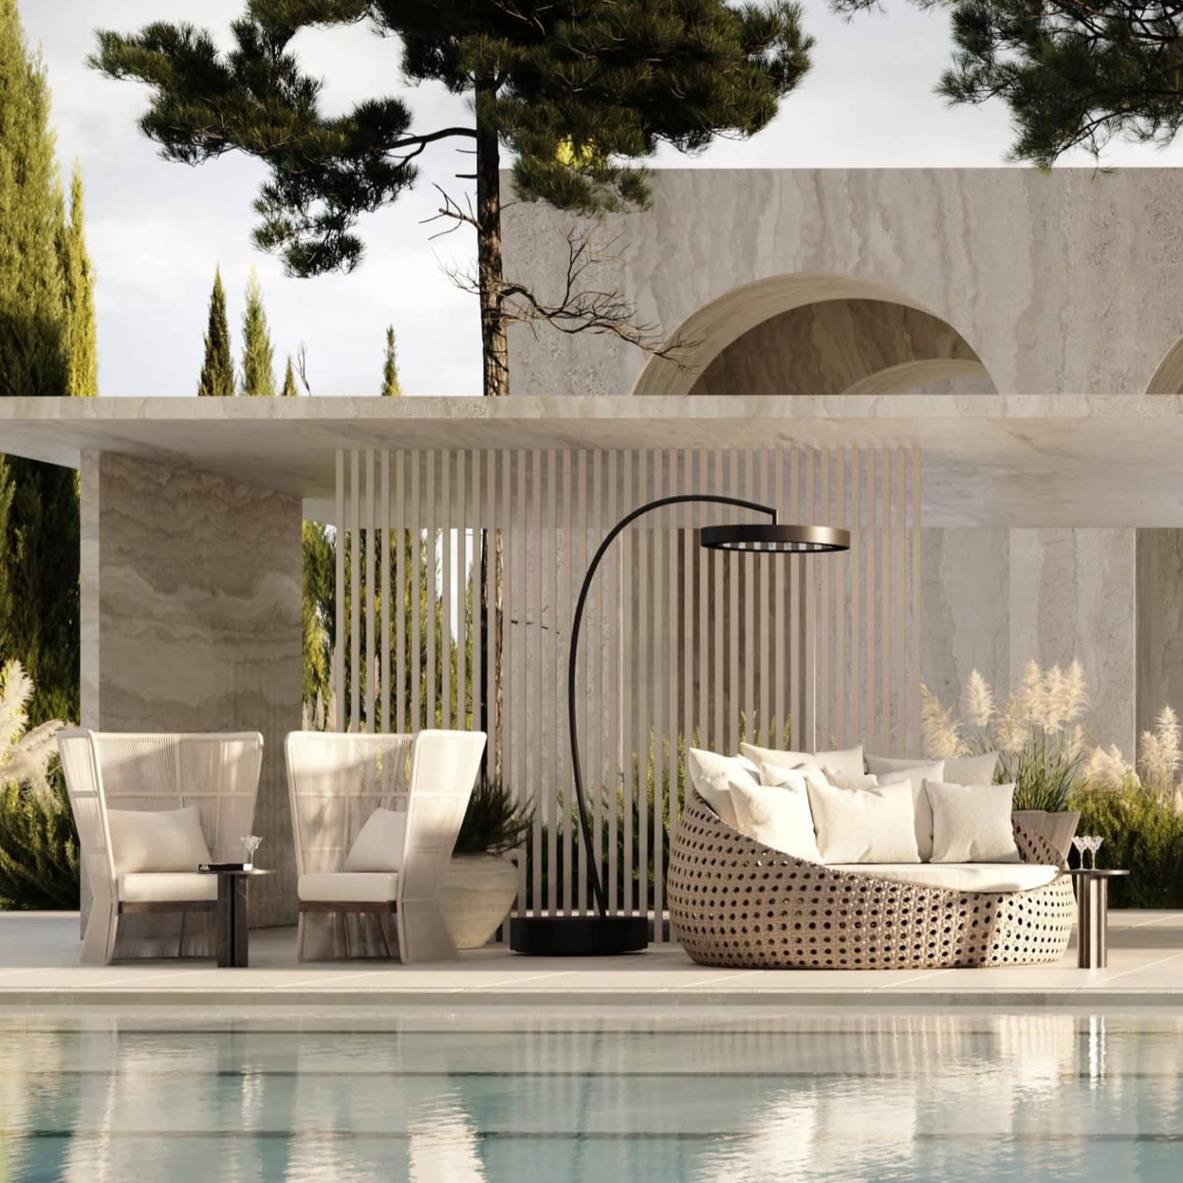
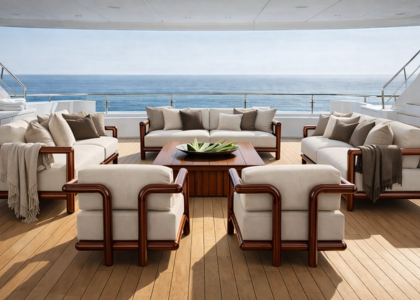
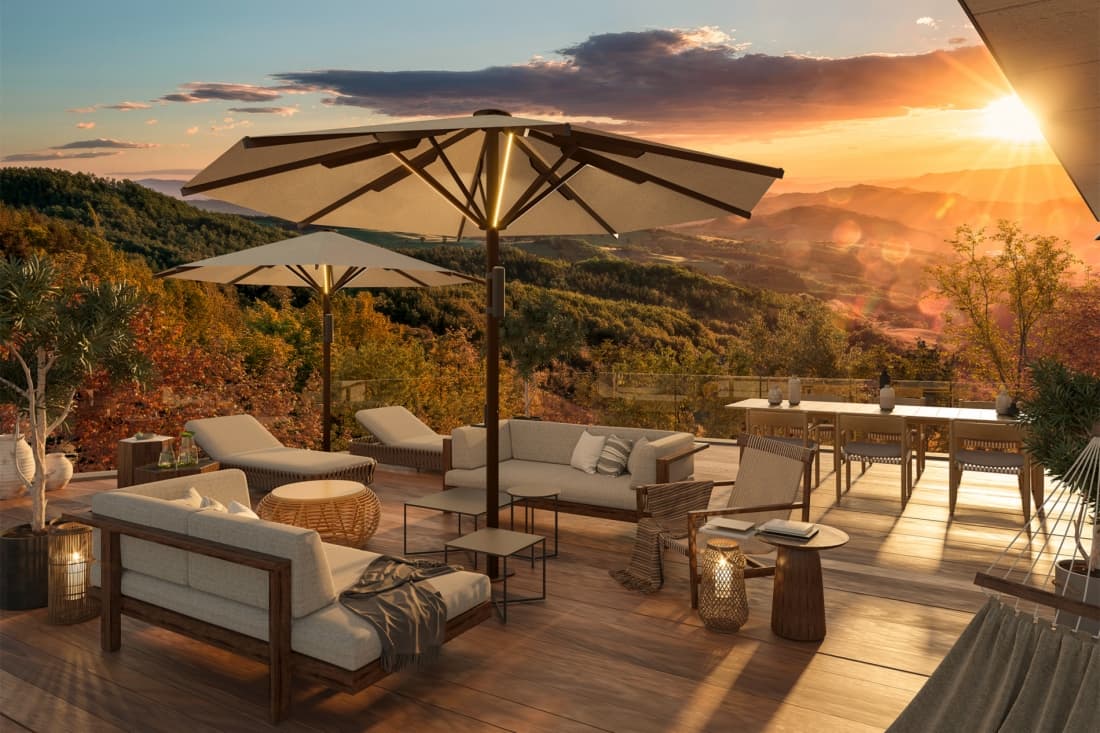
A principal seating area usually provides the visual anchor. On a larger roof terrace, this may be a deep modular sofa arranged around a low fire table or sculptural occasional table. Keep circulation behind and around the seating generous enough that the setting feels composed rather than compressed. A sofa should face the strongest view where possible, but not at the expense of conversation or shelter from prevailing winds.
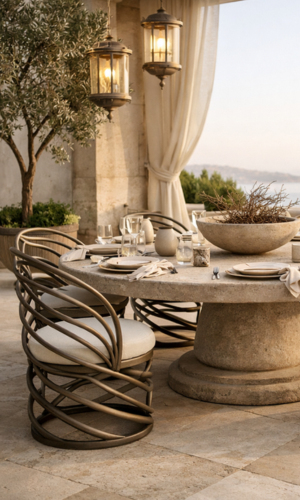
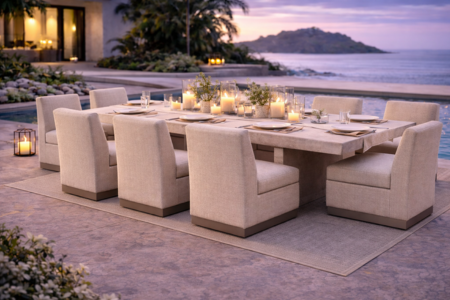
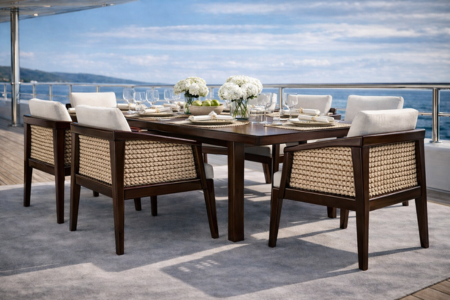
Dining deserves its own spatial logic. Position the table close enough to the kitchen or service point to remain practical, but avoid making it feel like an afterthought. A round table softens a compact terrace and encourages easy conversation; a long, architectural table suits more formal entertaining and expansive rooflines. Allow room for chairs to be drawn back comfortably, particularly where balustrades or planters constrain the perimeter.
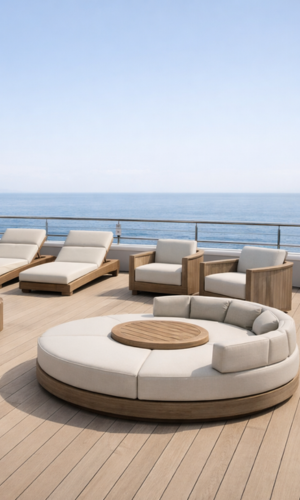
If space permits, reserve a quieter edge for reclining. A pair of sun loungers, a chaise or a tailored daybed creates a more private rhythm away from the sociability of dining. This is often the area that benefits most from an umbrella, pergola or carefully placed screen.
The key is not to create as many zones as possible. It is to make each one convincing. A compact terrace may be better served by one exceptional lounge-and-dining arrangement than by several undersized seating groups.
Choose materials for exposure, not appearance alone
Luxury outdoor furniture should age with grace, but no material is entirely maintenance-free. The right choice depends on the terrace orientation, local climate and the level of care the property will receive.
Powder-coated aluminium is a refined option for roof terraces because it is comparatively light, corrosion-resistant and precise in profile. It suits contemporary architectural settings and can be specified in nuanced, muted colours that sit quietly against stone, brick or rendered façades. On highly exposed sites, ensure frames are substantial enough to remain stable without becoming cumbersome during installation.
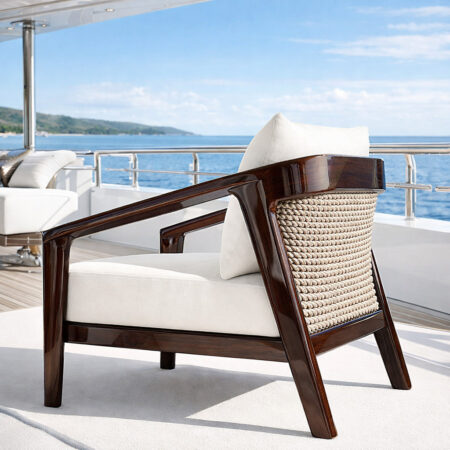
Teak brings warmth and tactile depth, particularly alongside pale limestone, travertine or Mediterranean planting. Left untreated, it will weather to a soft silver-grey. That patina can be beautiful, but it should be a deliberate decision rather than a surprise. Regular cleaning and considered placement will preserve its character, while marine-grade fittings are especially valuable in coastal locations.
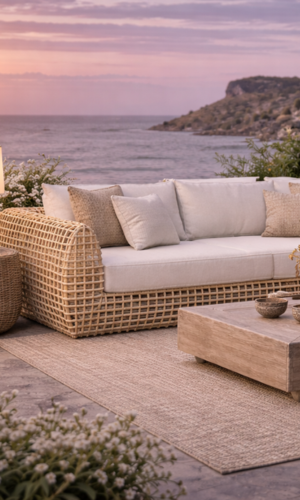
Woven fibres can introduce softness and visual texture, although their quality varies considerably. For premium projects, seek all-weather constructions with UV resistance and a reassuringly solid frame beneath the weave. Natural rattan belongs indoors or in a protected conservatory, not on an open roof terrace exposed to British rain and winter frost.
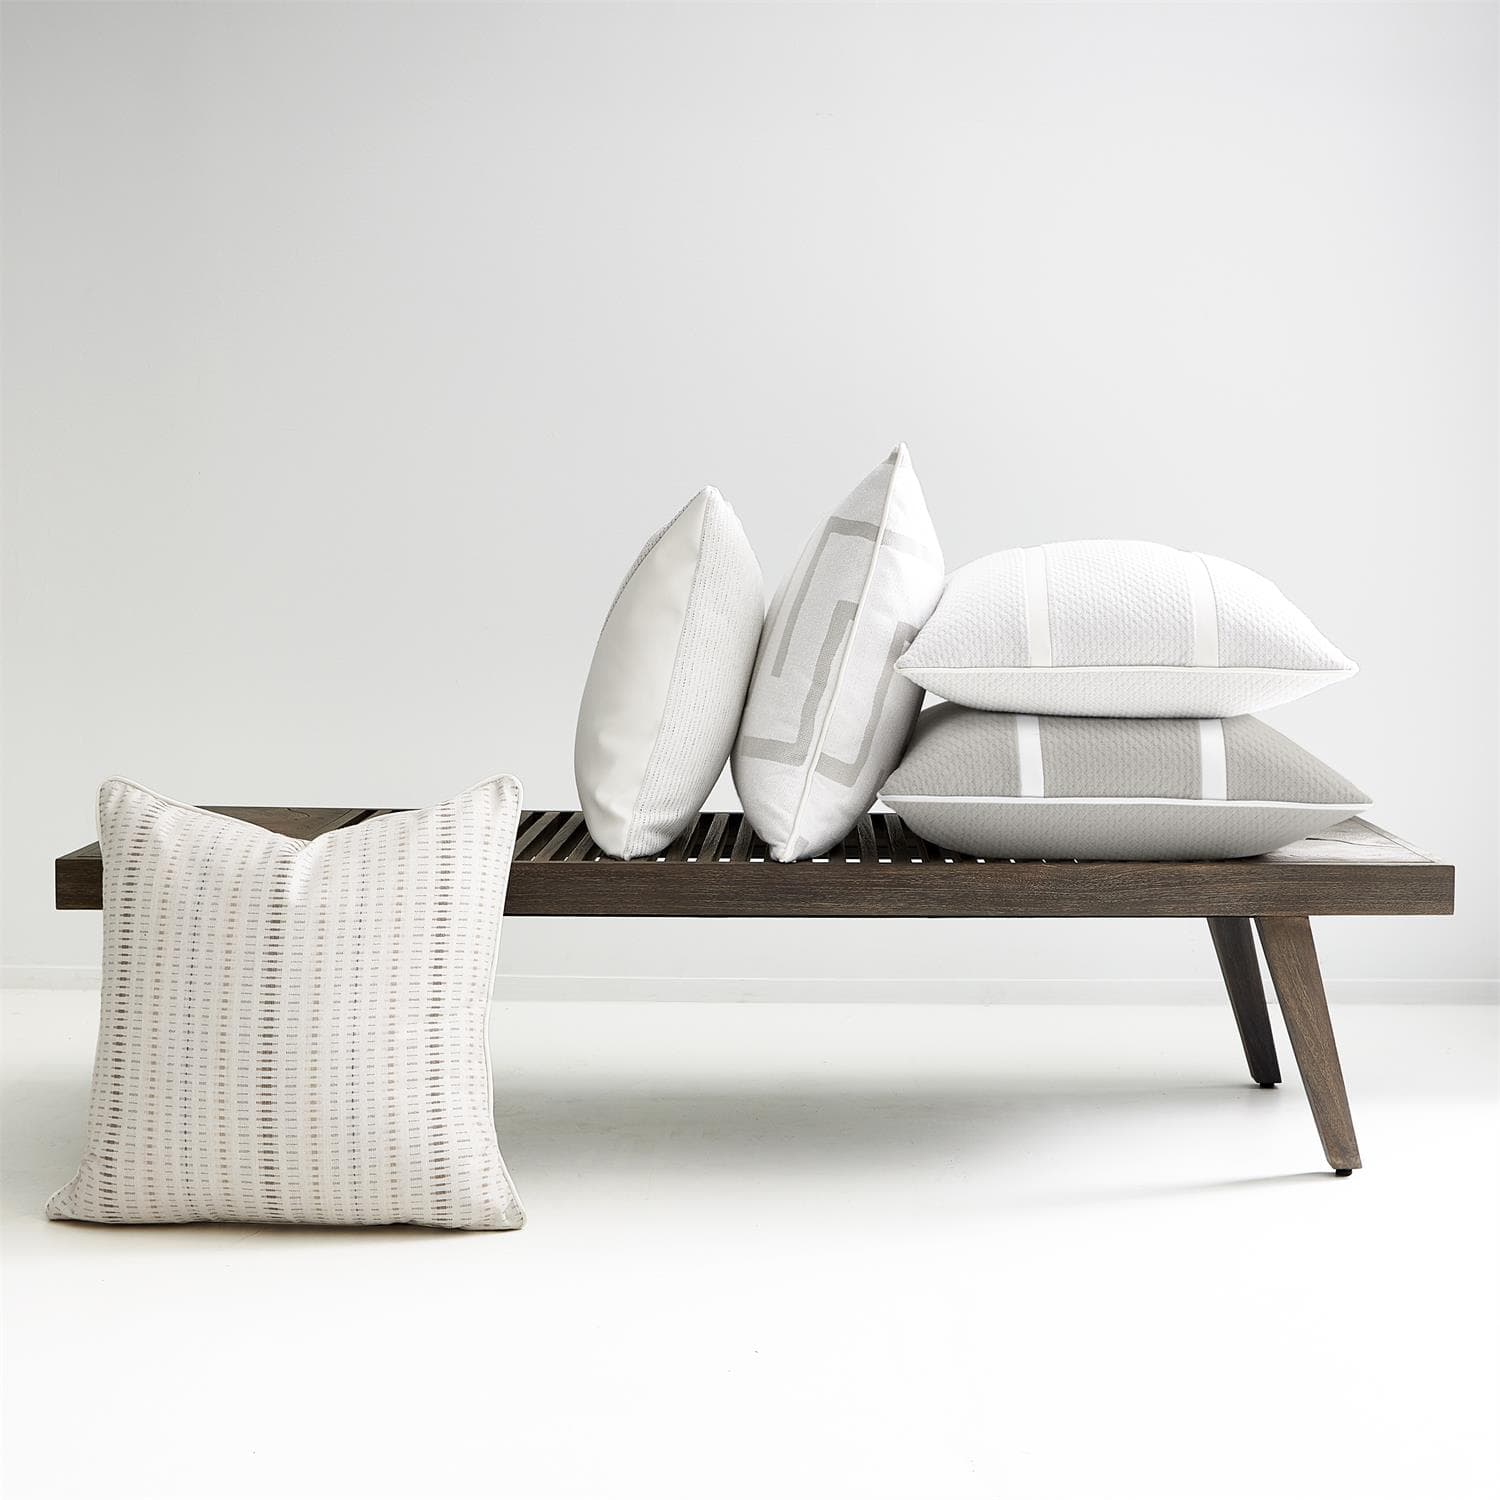
Upholstery is where comfort becomes visible. Specify outdoor fabrics that resist UV fading, mildew and moisture, but judge them as you would an interior textile: by hand feel, weave, tonal depth and how they relate to the architecture. Performance fabric need not look technical. A restrained bouclé effect, tailored piped edge or tonal contrast cushion can lend a terrace the same level of finish as a drawing room.
Work with the horizon, rather than against it
On a roof terrace, the view is a material. Furniture should support it, not interrupt it with unnecessarily high backs, oversized canopies or visual clutter. Lower lounge seating often gives the skyline more presence, while a carefully placed tall planter can frame an unwanted neighbouring elevation without enclosing the space.
Scale requires particular discipline. A small collection of substantial, well-proportioned pieces generally looks more luxurious than numerous delicate items. Equally, an oversized corner sofa can overwhelm a narrow terrace and restrict access to balustrades, planting and views. Draw the plan to scale before committing, including door swings, steps, outlets and the footprint of open umbrellas.
Colour should be chosen in relation to the building and the light. Soft chalk, warm taupe, charcoal, olive and mineral grey tend to remain elegant throughout the year, allowing planting and the changing sky to provide contrast. A bolder accent can work beautifully, but it is most effective when used with restraint: perhaps on a single cushion palette, ceramic side table or painted planter rather than across every upholstered surface.
Bring shade, privacy and planting into the composition
These elements should be considered alongside furniture, not added at the end. An umbrella defines a dining or lounging zone, but it must be correctly weighted and rated for the site. On particularly windy terraces, a fixed shade structure may be more appropriate, subject to planning requirements, lease restrictions and building consent.
Privacy screens can be architectural and discreet. Slatted timber, powder-coated metalwork, woven panels or planted trellis may soften overlooking while maintaining air movement. Solid screens can create unwanted turbulence in exposed positions, so the solution should be designed with wind behaviour in mind.
Planting brings relief to hard roofscape, yet it has practical implications. Planters require adequate drainage, irrigation and a weight calculation that includes saturated soil. Choose species suited to exposure, and use containers of sufficient scale to look intentional. Repetition is often more elegant than variety: a line of clipped evergreen forms, grasses moving in the breeze, or a restrained palette of aromatic herbs can establish a calm, established character.
Specify for evenings as carefully as afternoons
A roof terrace changes character after sunset. Consider how the furniture will be used when the temperature falls and the city begins to glow. Low-level lighting integrated into planters, steps and walls provides atmosphere without glare. Portable lanterns and rechargeable table lamps can add intimacy, but avoid an over-lit scheme that flattens the view.
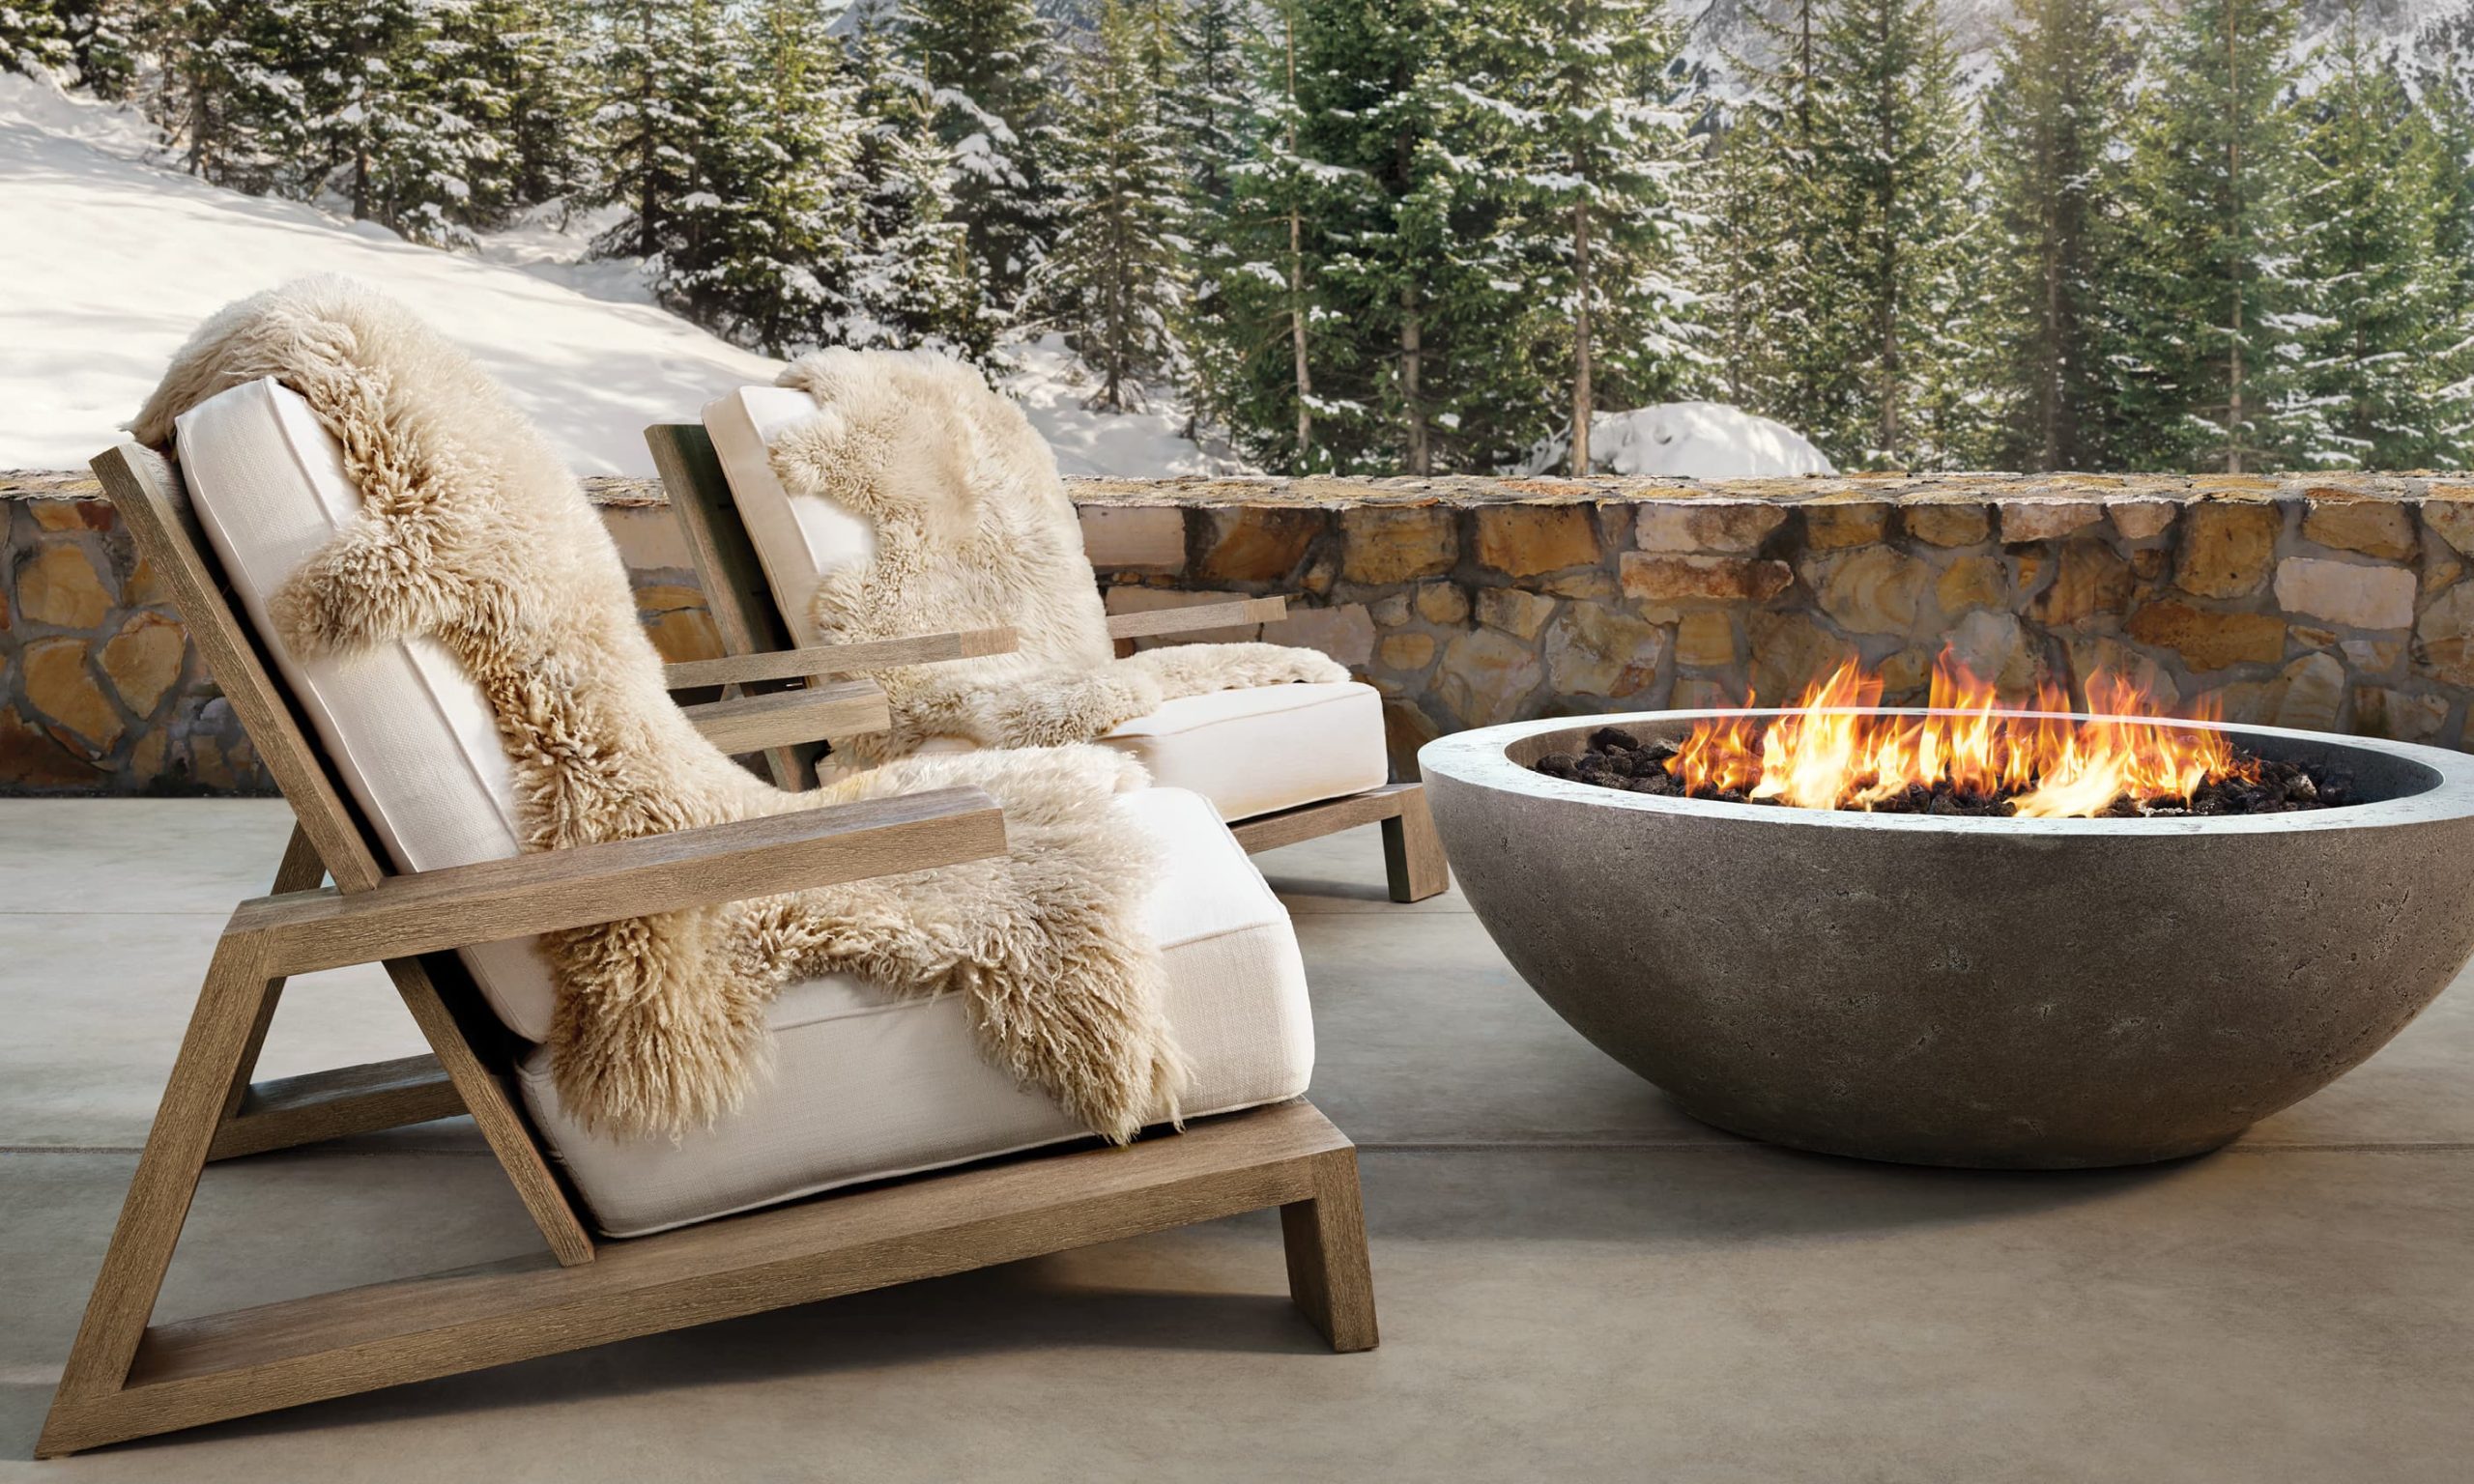
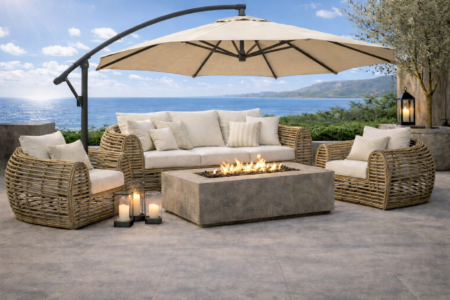
A fire table can provide a natural focal point for evening seating, provided it is suitable for the site and local regulations. Its value is not only warmth. It creates a centre of gravity, encouraging guests to linger and making a large terrace feel inhabited after dark. For residences with limited storage, choose pieces with tailored covers and cushions designed to dry quickly, rather than relying on constant removal.
Allow for maintenance and seasonal change
The finest roof terrace schemes are designed for real ownership. Covers should be easy to fit and store. Cushion configurations should be manageable for household staff or a concierge team. Planters should allow access for maintenance, and furniture should not obstruct drainage channels or essential building equipment.
There is also a distinction between a terrace used every weekend and one reserved for occasional entertaining. The former may justify deeply upholstered modular seating and a permanent dining setting. The latter may benefit from fewer, more versatile pieces that preserve a sense of openness between gatherings. Neither approach is inherently superior; the right answer follows the life of the property.
For a residence, hotel or yacht project, bespoke specification allows the terrace to be resolved as part of the wider architecture: dimensions tailored to the plan, finishes aligned with façade materials, and upholstery selected to sit naturally beside the interior scheme. Eden Profile approaches outdoor furniture in precisely this way, with enduring materials and measured proportions that give elevated spaces a sense of permanence.
A well-furnished roof terrace should feel inevitable rather than decorated. Leave room for the light to move, the planting to mature and the view to retain its authority. The result is an outdoor setting that does not merely sit above the building, but belongs to it.