
Penthouse Balcony Furnishing Project Example
A considered penthouse balcony furnishing project example begins with a constraint that is also its greatest appeal: there is no landscape to absorb a weak decision. Above the city, every silhouette is visible, every material meets direct light, and every piece must earn its place. The aim is not to fill an exterior footprint with furniture, but to create an outdoor room with the composure, comfort and visual order of the interiors beyond the glazing.
This illustrative scheme considers a London penthouse balcony of approximately 42 square metres, wrapping around a principal living space and facing south-west. It is designed for a private client who entertains frequently, values a restrained contemporary interior, and expects the terrace to remain usable from early spring into autumn. The brief calls for relaxed dining, an evening seating area, discreet planting and furniture capable of withstanding exposed conditions without losing its refinement.
The Penthouse Balcony Furnishing Project Example
The balcony is divided into three distinct zones, each with a purpose rather than a decorative theme. Closest to the kitchen, a dining setting supports long lunches and informal evening meals. At the far end, where the view opens across the skyline, a low lounge arrangement provides a more intimate setting for drinks. Between them, architectural planters establish a measured transition and give the balcony a sense of enclosure without compromising its outlook.
The spatial planning is deliberately generous. A penthouse balcony can feel diminished quickly when circulation is treated as leftover space. Here, a clear route of at least 900 mm is retained from the doors to the outer edge and around the dining setting. Chairs can be drawn back without obstructing passage, while the lounge remains inviting rather than compressed against the balustrade.
This is where bespoke specification carries real value. Standard furniture dimensions are often developed for broad retail settings, not for a narrow terrace with full-height glazing, service access and carefully framed views. A tailored sofa depth, a slightly reduced dining-table width or a planter made to align precisely with a structural pier can make the composition feel resolved rather than merely accommodated.
Zone one: dining with architectural clarity
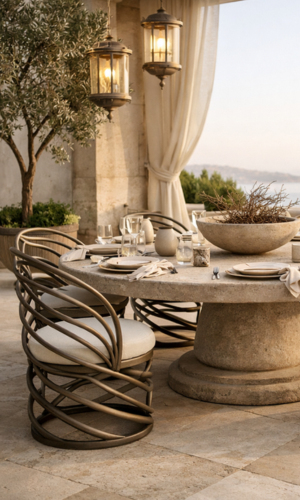
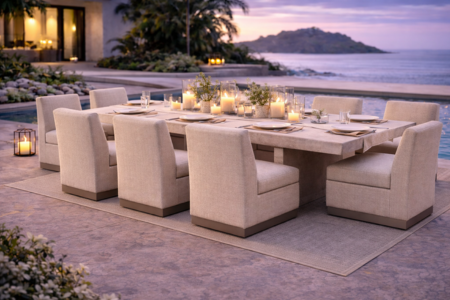
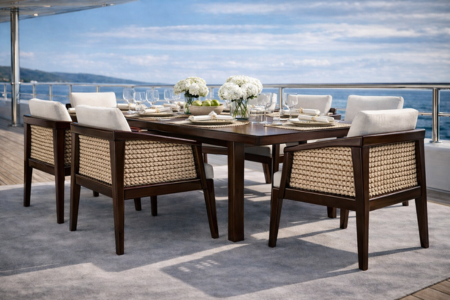
The dining area is positioned near the kitchen for practical reasons, but it must also read as part of the architecture. A round table would soften the geometry, though in this scheme a slim rectangular table is selected to echo the linear balcony edge and accommodate six comfortably. Its top is specified in a pale sintered stone-effect finish, chosen for its calm appearance, low porosity and resistance to the inevitable marks of outdoor dining.
The chair frames are powder-coated aluminium in a warm mineral grey, with woven backs that offer texture without visual heaviness. Seat cushions are upholstered in a tailored outdoor fabric with a subtle oatmeal ground. The palette relates to limestone flooring and softly veined interior joinery, allowing the transition through the sliding doors to feel continuous.
An outdoor dining set should not be specified solely by its seated capacity. On a high-level balcony, leg profile, chair weight and the way materials behave in wind are equally relevant. Lightweight chairs are convenient, but may feel insubstantial in exposed conditions. Conversely, heavily built pieces can make installation more difficult and impose unnecessary loading. The right choice balances stability, visual finesse and the building’s access limitations.
Zone two: a lounge arranged for the view
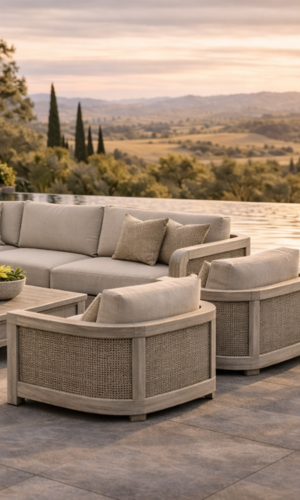
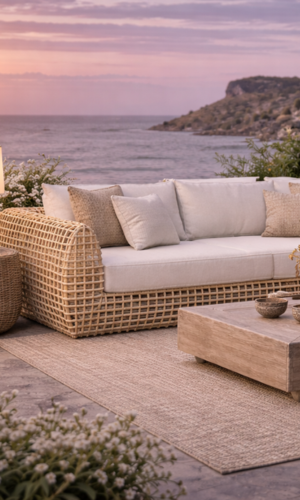
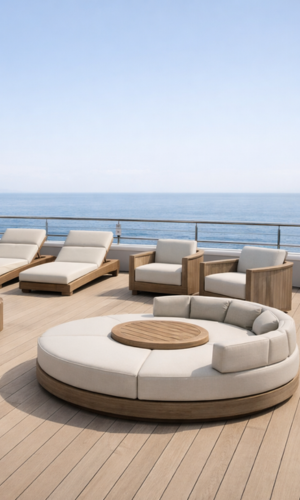
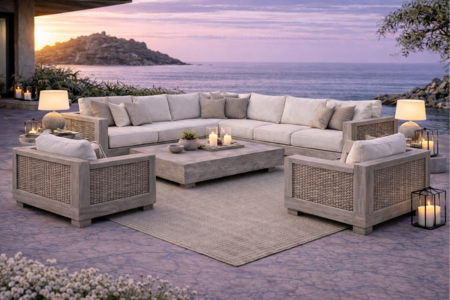
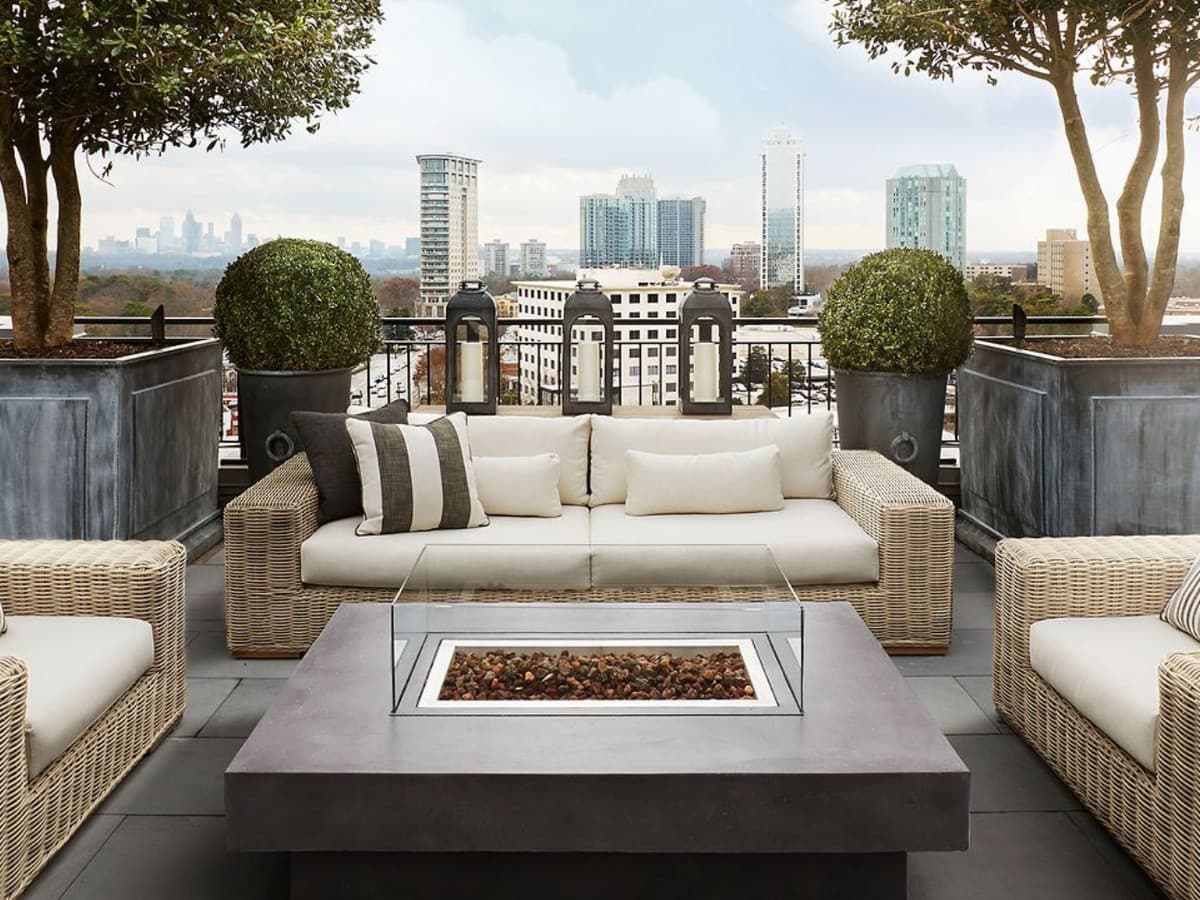
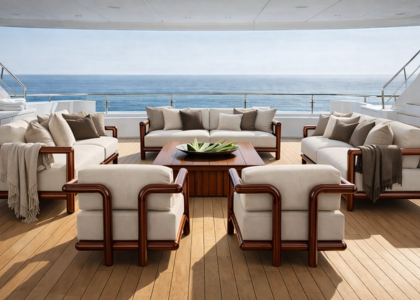
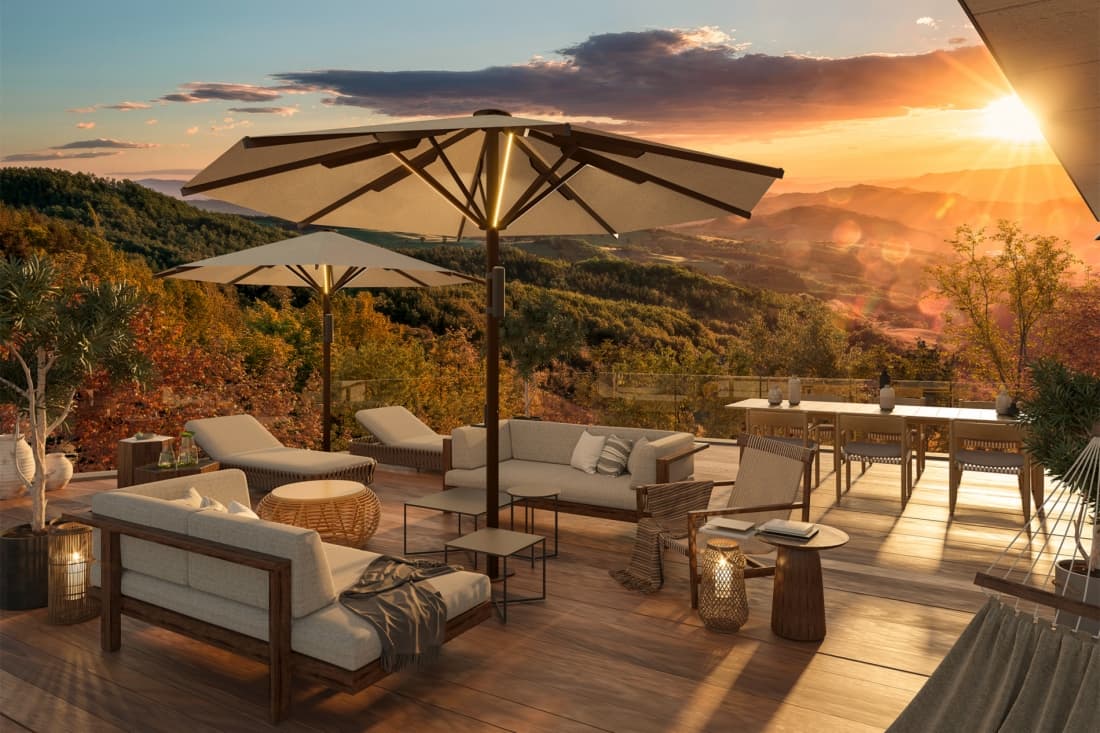
At the wider corner of the balcony, a modular outdoor sofa forms an L-shaped arrangement facing the city rather than the building. This simple decision changes the atmosphere of the space. The sofa becomes a place to pause and observe, while a pair of occasional chairs can turn towards guests when entertaining.
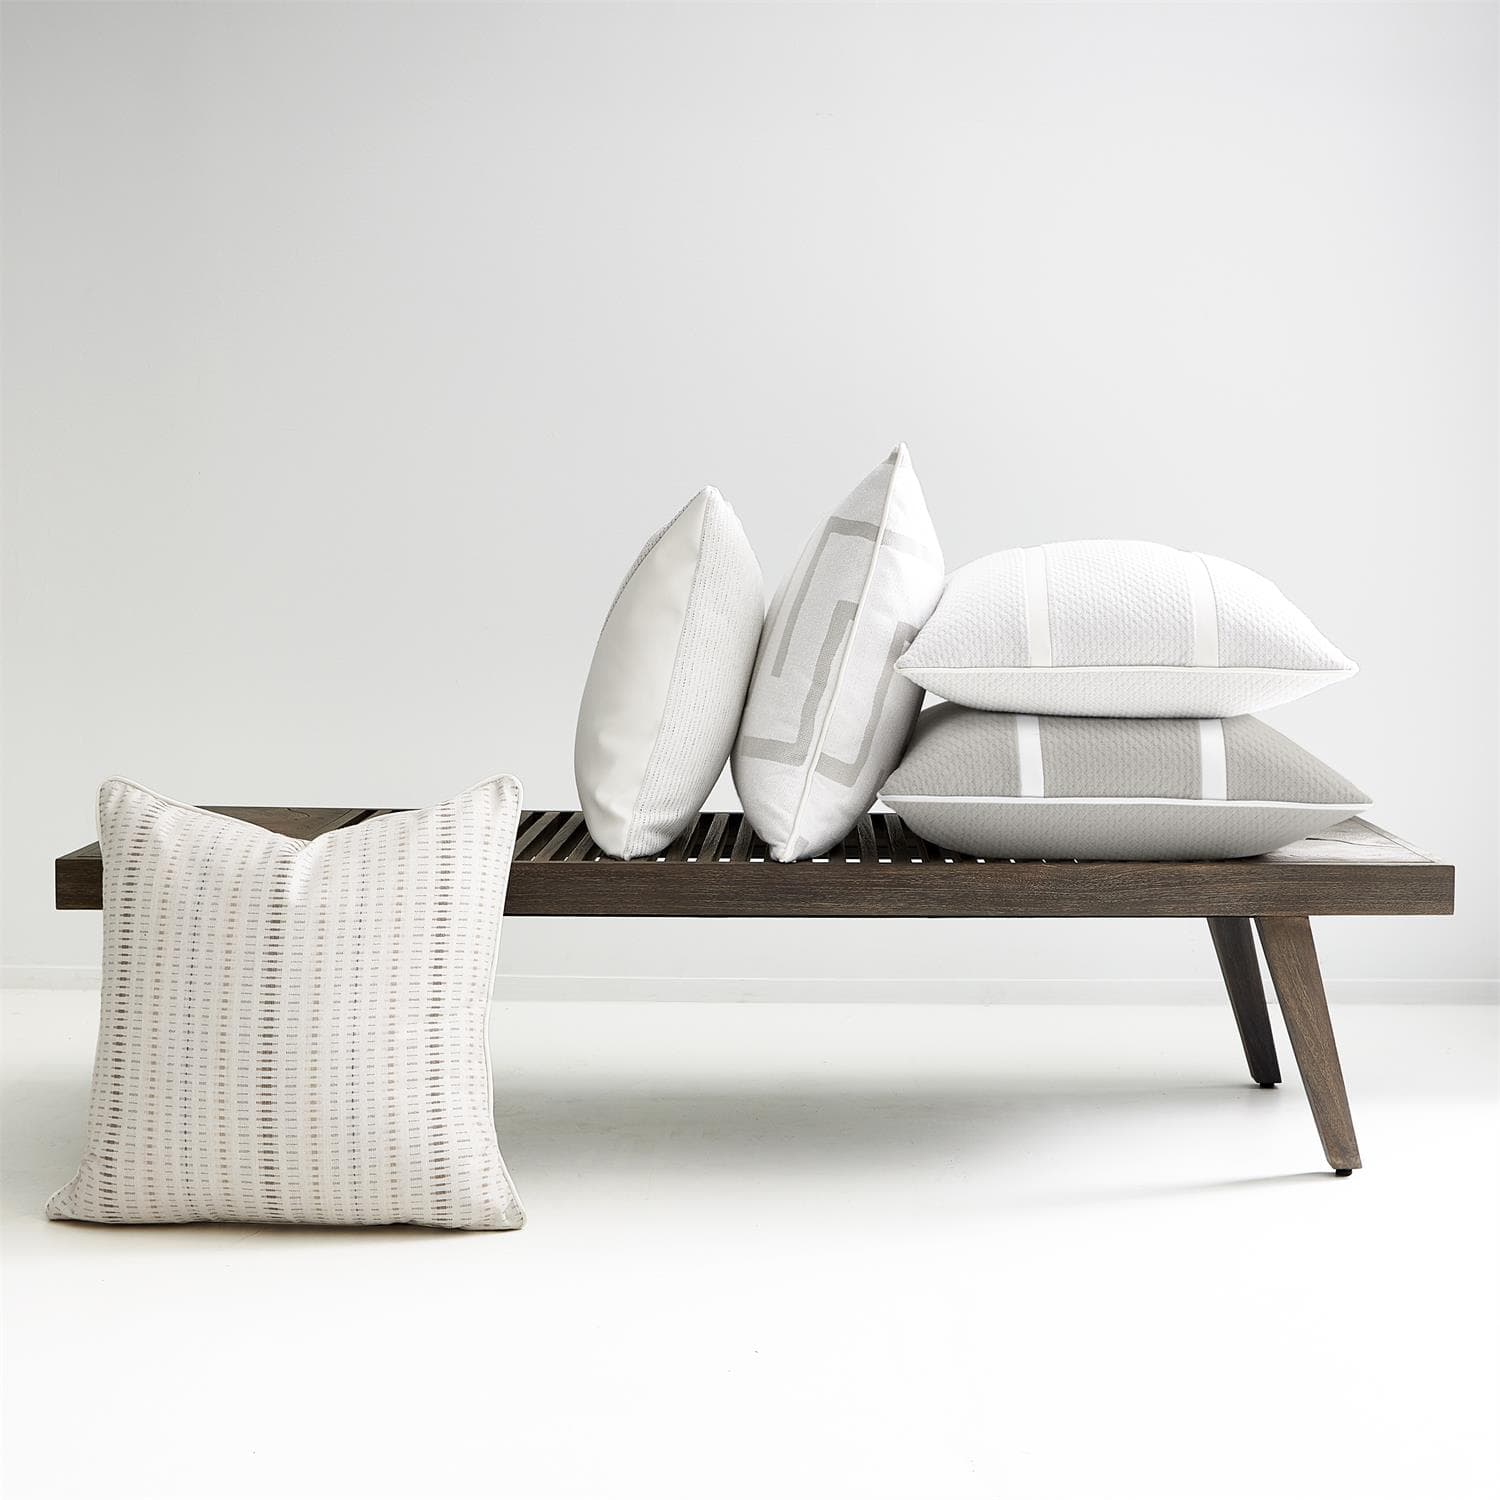
The sofa is specified with a low, tailored profile and generous cushions in a textured neutral fabric. Its frame is marine-grade aluminium, selected for corrosion resistance in an environment where wind-driven rain, pollution and prolonged UV exposure should be assumed. A teak-topped occasional table introduces warmth at the centre, with the timber left to weather naturally into a soft silver-grey that sits comfortably against the balcony’s stone and metal finishes.
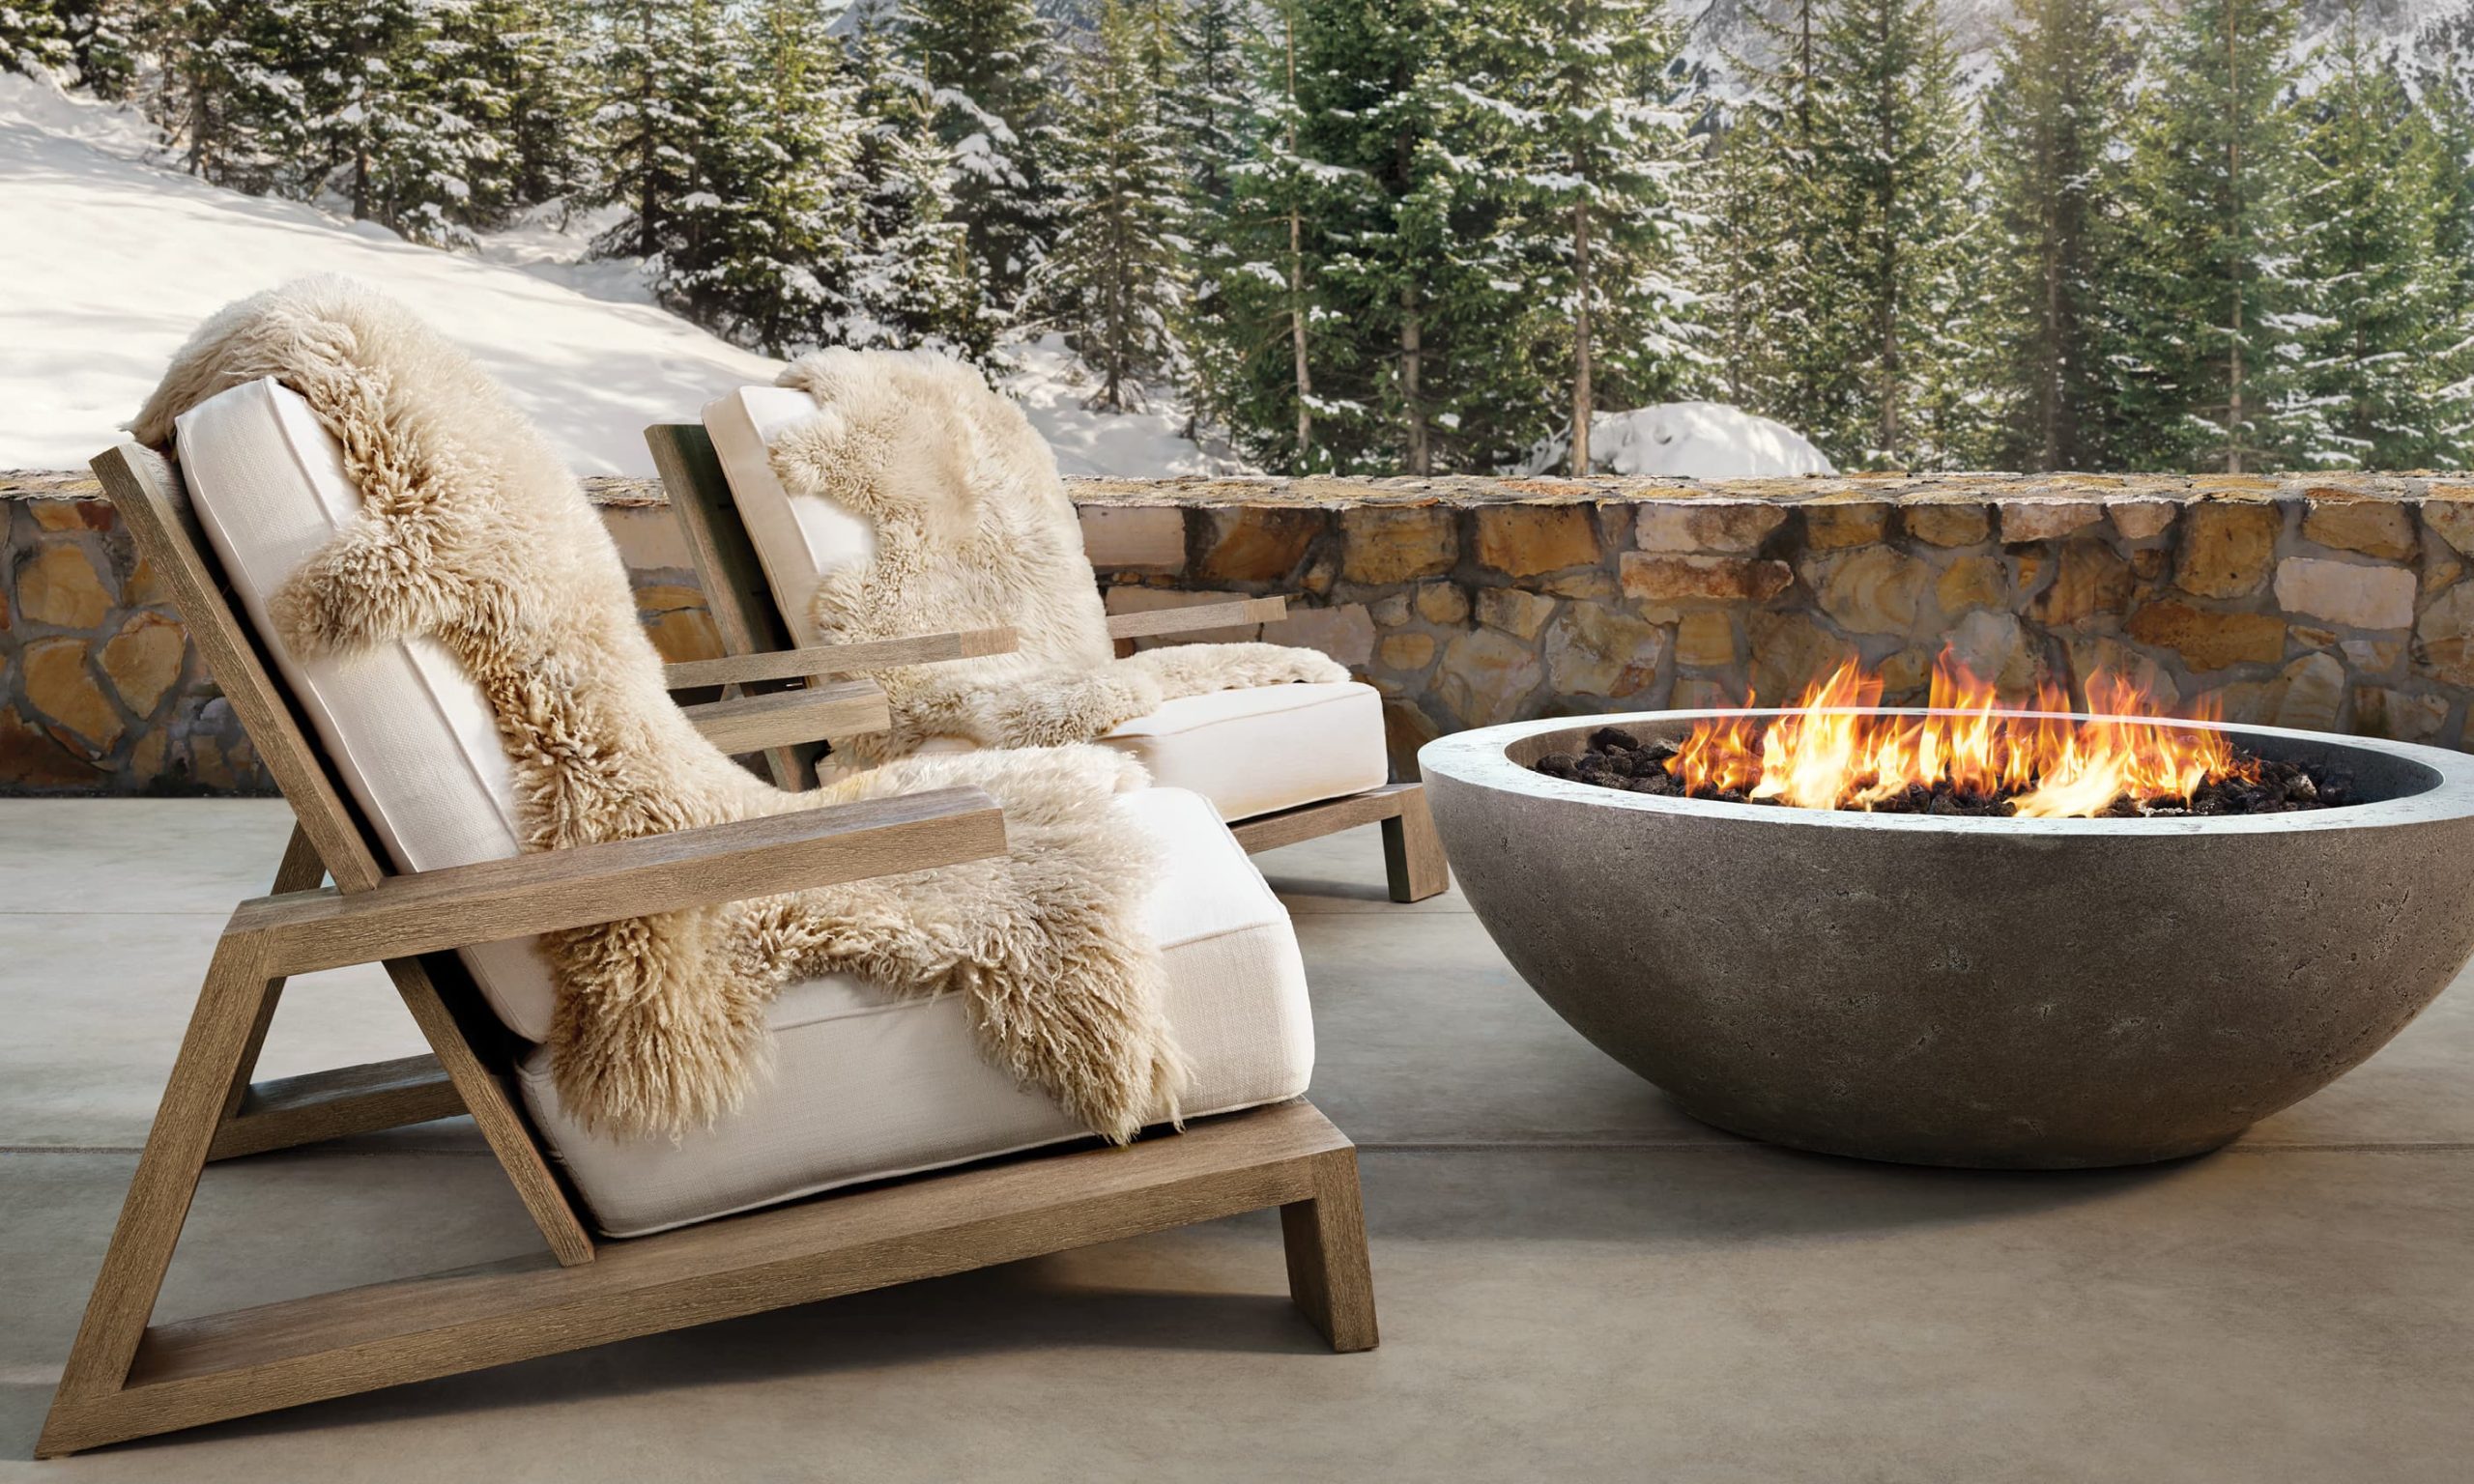
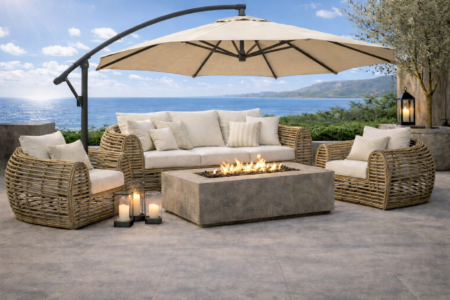
A fire table could be appropriate in this zone, particularly for a client seeking more use after sunset. Yet it should never be treated as an automatic luxury addition. Building regulations, lease conditions, fuel storage, ventilation and the proximity of neighbouring properties all require early review. Where an open flame is unsuitable, a lantern composition, integrated low-level lighting and high-performance throws can create an equally considered evening setting.
Zone three: planting as structure, not ornament
Planters are used here as spatial elements. Tall, narrow forms run alongside sections of balustrade where privacy from neighbouring terraces is required, while lower pieces preserve the most valuable view corridors. Their finish matches the sofa frames, allowing the planting to take visual precedence.
The planting palette favours wind-tolerant, low-maintenance species with year-round presence: multi-stem olive trees where exposure permits, compact evergreen shrubs, aromatic herbs and ornamental grasses. The selection would change for a coastal penthouse, a shaded urban aspect or a balcony with persistent wind tunnels. The most elegant scheme is not necessarily the most Mediterranean-looking one. It is the one that will thrive in its exact microclimate.
Irrigation is concealed within the planters and specified from the outset. Hand watering may appear manageable at installation, but it often becomes unreliable on a large, elevated terrace, particularly during holidays or periods of intense summer heat. Proper drainage, waterproofing protection and planter weight must be coordinated with the wider design team before any order is placed.
Materials for height, weather and longevity
High-rise exterior spaces place unusual demands on furniture. A sheltered garden can forgive materials that need regular attention; a penthouse balcony rarely will. The specification should account for sustained ultraviolet exposure, sharp temperature changes, pollution, wind, salt in coastal locations and the practical reality of bringing furniture through lifts, corridors or via specialist hoisting.
For this reason, the project combines powder-coated aluminium, responsibly sourced teak, solution-dyed outdoor textiles and quick-dry foam. These materials offer a disciplined balance of comfort and endurance. They also age with dignity when chosen well. Teak will mellow and silver, while premium fabrics retain their colour more effectively than lesser alternatives. Neither quality nor maintenance disappears entirely outdoors, but the right materials make care straightforward rather than burdensome.
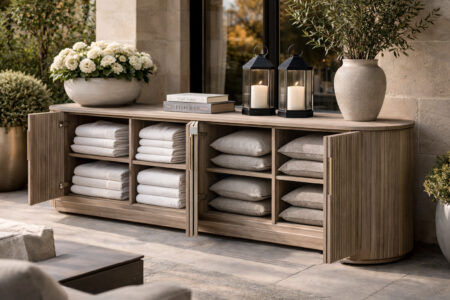
Cushion storage requires particular attention. Even high-performance upholstery benefits from protection during winter or extended absence. In this scheme, low-profile weatherproof storage is integrated behind the lounge zone, sized for cushions and discreetly screened by planting. Furniture covers are also commissioned, but only where they can be fitted easily and stored neatly. Covers that are cumbersome tend not to be used.
The decisions made before furniture is ordered
The most expensive errors on a penthouse terrace are often logistical rather than aesthetic. Before finalising a design, the project team should verify lift dimensions, door clearances, loading constraints, drainage falls, fixing restrictions and any management-company rules relating to deliveries, flame features or visible accessories.
Wind deserves equal seriousness. An umbrella may be desirable over a dining table, but a conventional freestanding model can be inappropriate on an exposed balcony. A cantilever design with engineered ballast, a fixed architectural shade solution or no umbrella at all may be the better answer. The decision depends on wind studies, building guidance and the client’s tolerance for seasonal adjustment.
Lighting should also be layered with restraint. Rechargeable table lamps offer warmth and flexibility, while integrated planter lighting can define the edge of the terrace after dark. Bright overhead fittings are seldom necessary. A penthouse balcony benefits from pools of light, not blanket illumination that competes with the view of the city.
A terrace that belongs to the residence
The finished scheme feels composed because no item has been selected in isolation. The table finish responds to the interior palette; the sofa scale respects the terrace proportions; the planters manage privacy without creating a hedge at the skyline. Even the less visible details – drainage, cushion storage, access and wind resistance – protect the quality of daily use.
For clients and design professionals, that is the standard worth pursuing. A penthouse balcony should not resemble a showroom arranged outdoors. It should feel inevitable: a crafted extension of the residence, ready for breakfast in clear morning light, a late supper with friends, or a quiet evening above the city.