
Outdoor Living Examples for Exceptional Spaces
A considered terrace is not simply furnished outside. It is composed with the same discipline as an interior: proportion, circulation, materiality and atmosphere are resolved as one. The most persuasive outdoor living examples do not rely on quantity or decoration. They create a setting in which architecture, landscape and furniture appear to have always belonged together.
For private residences, hotels and yachts, the brief may differ, but the principle remains constant. Outdoor living should support the way people actually gather, retreat, dine and rest, while retaining its poise through sun, rain, salt air and daily use. The following settings show how that balance can be achieved with purpose.
Outdoor living examples shaped by architecture
The villa terrace as an open-air drawing room
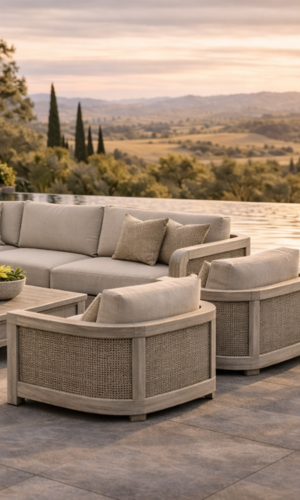
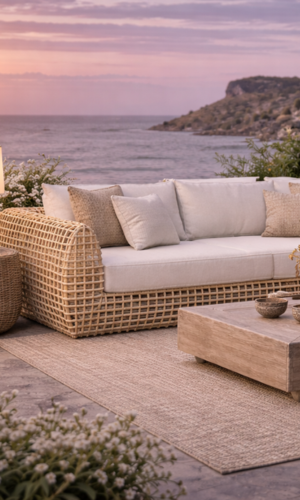
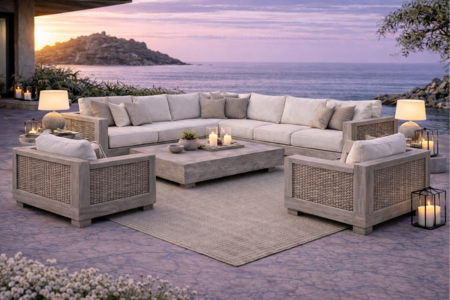
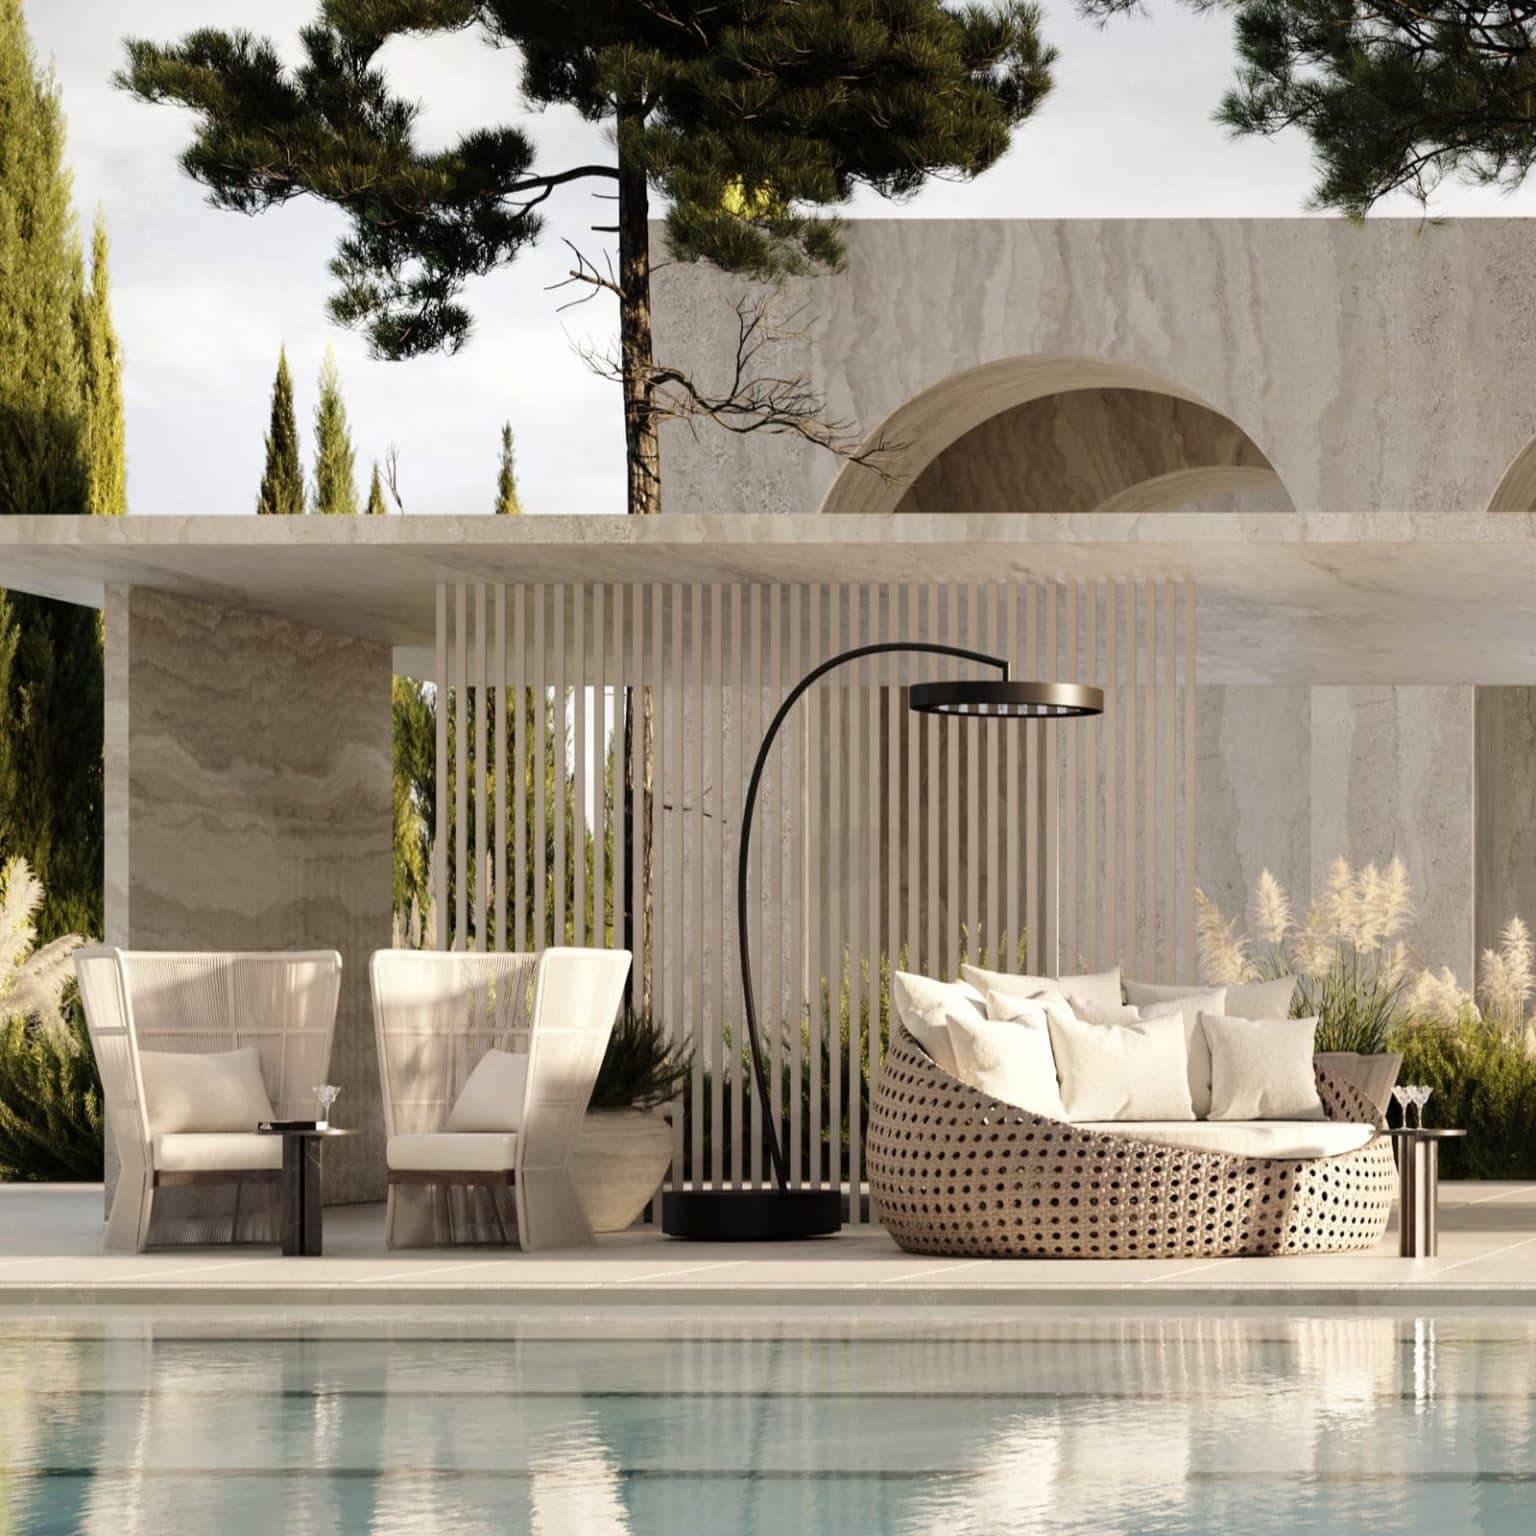
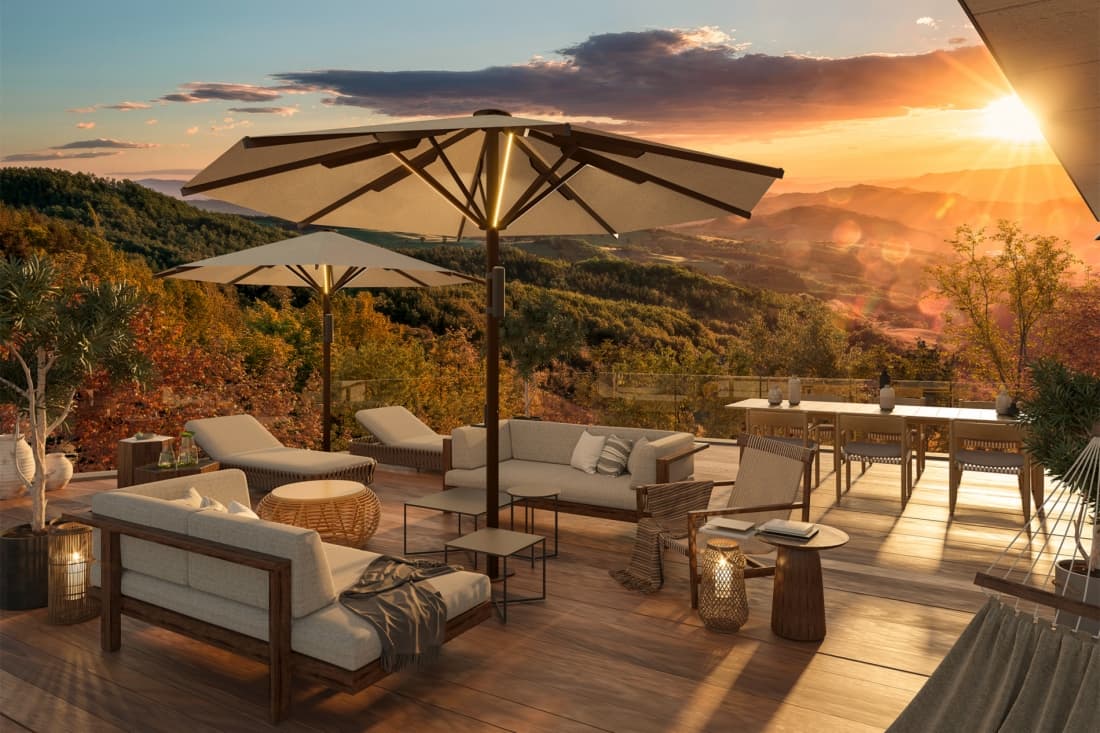
A generous villa terrace often has the scale to accommodate several moments of living without feeling divided into separate schemes. A deep-seated sofa arrangement can establish the social centre, positioned to frame a horizon, garden axis or pool rather than merely facing a television-style focal point. Low tables in stone, ceramic or powder-coated aluminium give the group visual weight and a place for drinks, books and evening service.
The distinction lies in the spacing. A lounge arrangement needs enough room around it to feel composed, particularly where staff may circulate during entertaining. Oversized pieces can suit a broad terrace, but only when their silhouette remains clean and the cushions hold a tailored line. Furniture that appears too domestic, or too densely arranged, can diminish the calm of the architecture.
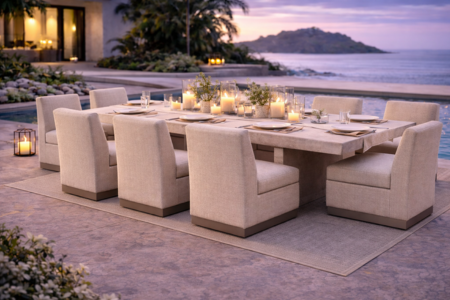
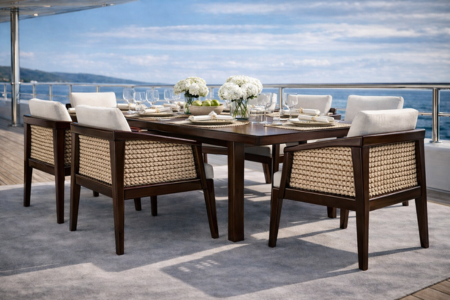
Beyond the lounge, a dedicated dining setting brings a second rhythm to the terrace. This might sit beneath a pergola, beside a kitchen pavilion or at the edge of a planted courtyard. Matching every element is rarely necessary. A more sophisticated approach is to repeat a material language – perhaps warm teak, textured rope and a quiet mineral palette – while allowing each zone its own purpose.
The poolside retreat with measured restraint
Poolside spaces are often treated as an afterthought: a row of loungers, a side table, perhaps an umbrella. Yet they offer one of the clearest opportunities to create a resort-quality experience at home. The strongest scheme gives guests a choice between sun, shade and sociability.
Sun loungers should be generously proportioned, with adjustable comfort and a frame engineered for constant exposure to water and heat. Daybeds introduce a more private, horizontal architecture, especially when set slightly apart from the main pool edge. Pairing these with sculptural planters, large-format parasols and occasional tables creates a sense of enclosure without obstructing the view.
Material selection is decisive here. Pale upholstery can look striking against stone and water, but it requires performance fabrics that are designed to resist fading and permit straightforward care. Darker frames may give the scheme definition, although they can become hot in full sun. There is no universal answer: orientation, climate, maintenance expectations and the desired visual temperature all matter.
The city roof terrace designed for after dark
A roof terrace has a different set of constraints. Wind, loading, access routes and neighbouring sightlines must be considered before the furniture is specified. This does not make the space less luxurious. It calls for greater precision.
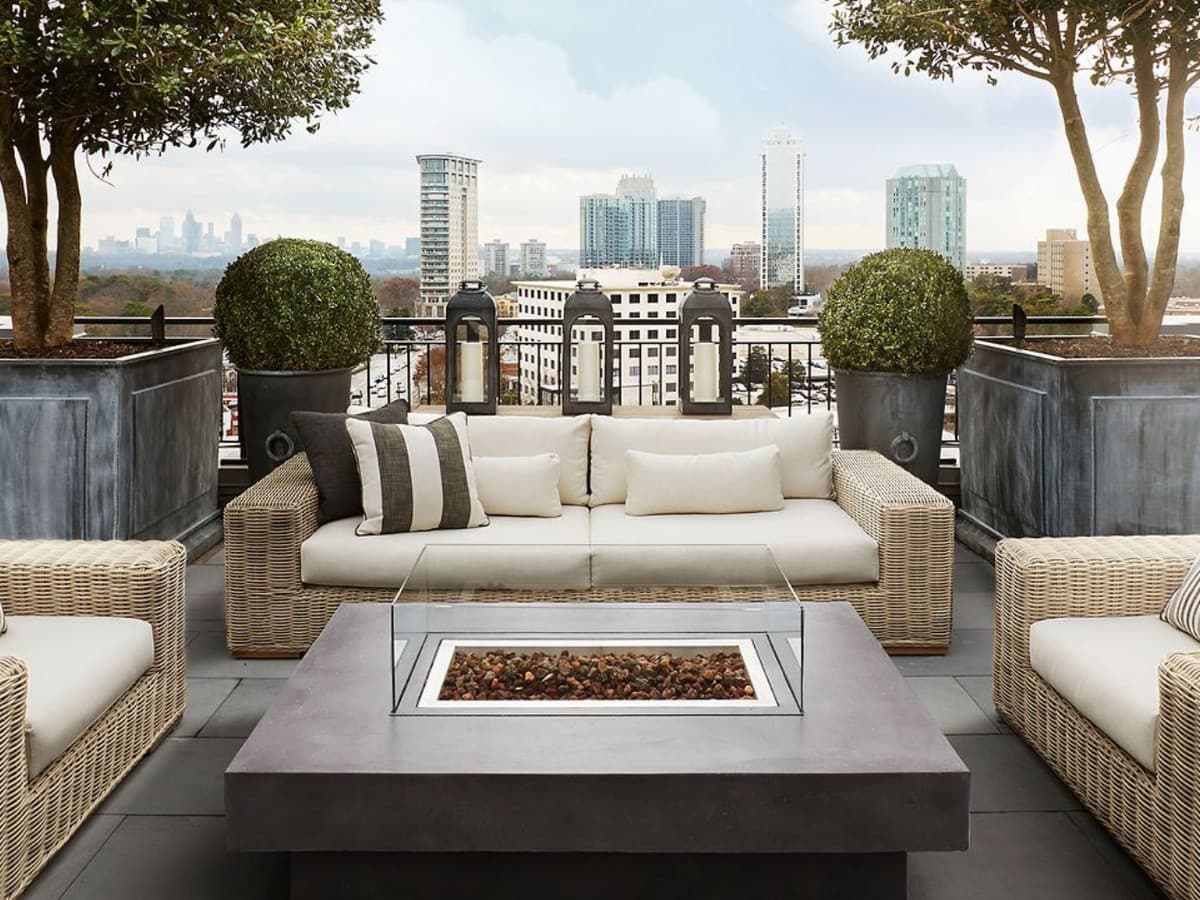
A compact outdoor sofa, two lounge chairs and a finely proportioned fire table can form an intimate evening setting without crowding the deck. Built-in planters soften hard boundaries and can provide a degree of privacy, while an umbrella or tailored canopy offers shade where permanent structures are not possible. Lighting should be integrated with restraint: low-level illumination around planting, steps and seating is generally more flattering than a bright overhead scheme.
For roof terraces, bespoke dimensions are often the difference between a resolved arrangement and a compromised one. A sofa shortened by a small amount, a dining table made to suit a particular width, or cushions specified in colours that reflect the interior can make a limited footprint feel intentional. The furniture must also be substantial enough for exposed conditions, yet practical to deliver through lifts, stairwells or restricted access points.
Outdoor living examples for hospitality
The boutique hotel courtyard
A courtyard has the advantage of natural intimacy. Its enclosing walls create a ready-made room, but they can also make a space feel static if every table and chair is placed around the perimeter. A more inviting layout uses varied seating heights and settings to encourage guests to linger from morning coffee through to late drinks.
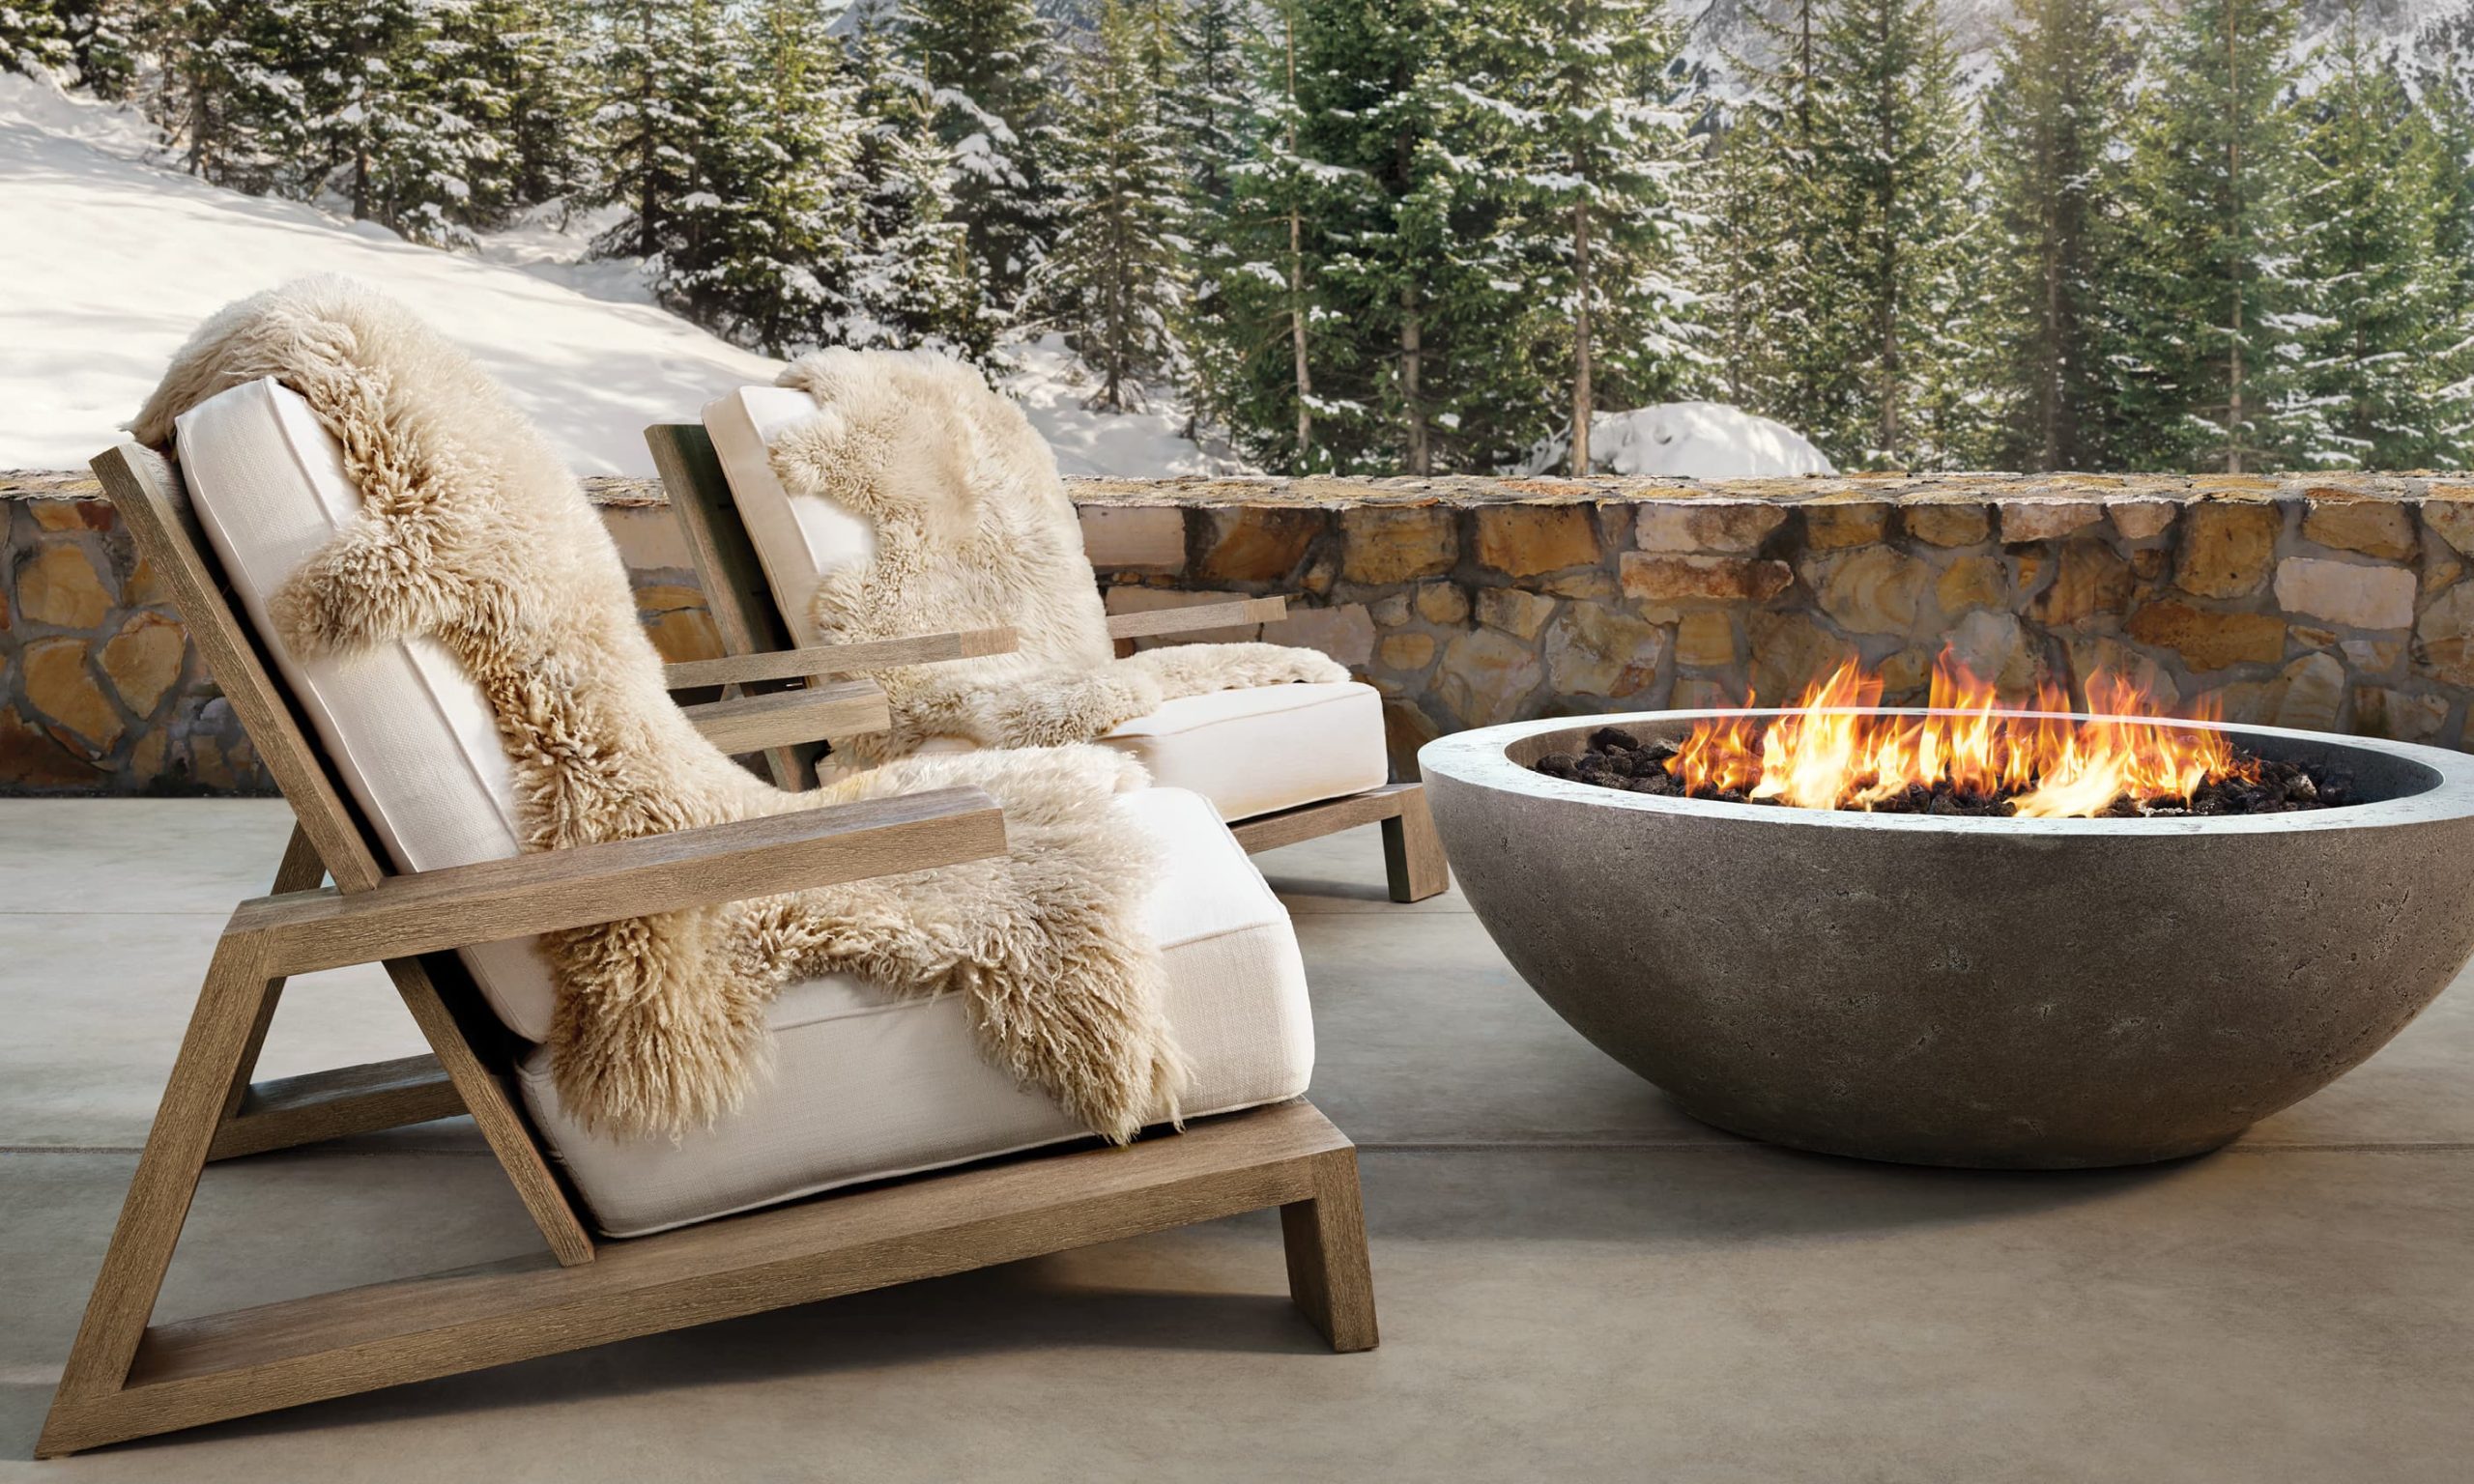
Dining tables may occupy the brightest portion of the courtyard, while low lounge seating settles into the quieter edges. A central fire table can provide a gathering point in cooler months, provided it is scaled to preserve clear circulation. Tall planters, trees or clipped evergreen forms lend depth and soften acoustics, particularly where stone and rendered surfaces dominate.
Hospitality specification demands more than visual harmony. Frames, textiles and table surfaces must tolerate frequent cleaning, commercial use and occasional misuse without losing their refinement. Removable covers, replaceable cushion components and marine-grade hardware can be prudent choices, even in a land-based setting. The initial investment may be higher, but the operational benefit is considerable over time.
The restaurant terrace with a sense of occasion
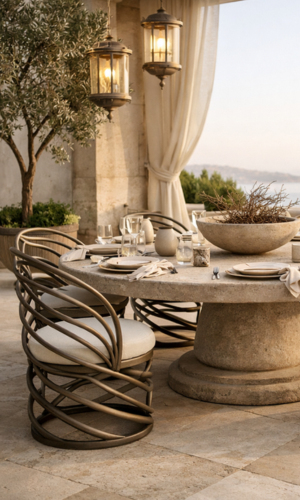
A restaurant terrace should make arriving outdoors feel like moving into a more relaxed, not less considered, room. The table is naturally central, so its height, finish and stability deserve attention. Dining chairs need to be comfortable enough for a long lunch, light enough for staff to handle efficiently and robust enough to retain their finish through repeated service.
The character of the terrace can be shaped through contrast. Refined dining chairs in a woven or upholstered finish may sit beautifully against raw stone walls; a sculptural fire feature can offset the linearity of a contemporary façade. What matters is that the atmosphere remains coherent with the restaurant inside. An outdoor area that looks unrelated to the interior weakens the overall guest experience.
For venues with changing covers and seasonal layouts, modular furniture has genuine value. It can be rearranged for private events or expanded service, although modularity should not become an excuse for a generic appearance. Bespoke upholstery, frame finishes and carefully selected table surfaces retain the sense of permanence.
The yacht deck where performance is part of luxury
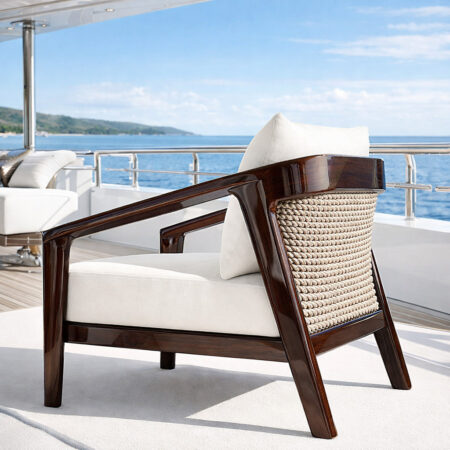
On a yacht, outdoor living is subject to more exacting conditions. Salt spray, ultraviolet exposure, movement and limited storage all influence the specification. Furniture must be secure, proportionate to the deck and engineered with materials that will perform at sea.
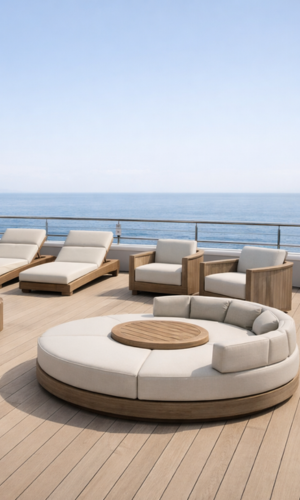
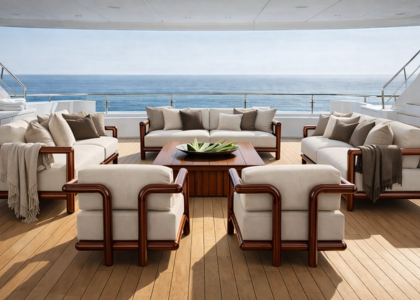
Aft-deck dining may call for chairs with a disciplined profile and tables designed around fixed architectural features. On the sun deck, low modular seating and daybeds can create an informal lounge while preserving sightlines. Pieces should feel effortless in use, but their construction must be anything but casual: marine-grade metals, quick-drying fillings, suitable drainage and resilient fabrics are fundamental.
There is also a visual consideration unique to marine projects. The deck should never feel over-furnished. Space, horizon and movement are part of the experience. A smaller number of beautifully resolved pieces will usually serve the setting better than an abundance of options.
Designing from use, not from a product list
The most successful exterior schemes begin with questions rather than categories. Who will use the space, at what time of day, in what climate and for what kind of gathering? A family home may need generous lounging, durable finishes and flexible dining. A developer’s show residence may prioritise immediate visual impact and architectural continuity. A hotel needs comfort that can withstand an intensive service rhythm.
This is where tailored specification becomes valuable. Scale can be adjusted to suit an unusual terrace; fabrics can echo interior tones or local stone; frames can be selected to complement joinery, balustrades and planting. Eden Profile approaches these decisions as part of the wider environment, rather than as a selection of isolated outdoor products.
A useful final measure is to stand at the threshold between indoors and out. If the view feels coherent, the seating invites use and the materials appear capable of ageing with dignity, the space is likely on the right course. Outdoor living earns its lasting appeal when it feels less like an addition to the property and more like one of its finest rooms.